

18421 Lake Bend Drive, Jupiter, FL 33458
$1,299,000 — Active
|
Property Features  Map It
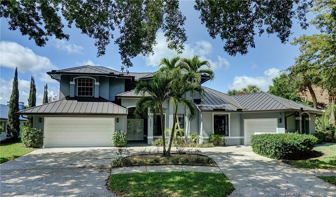
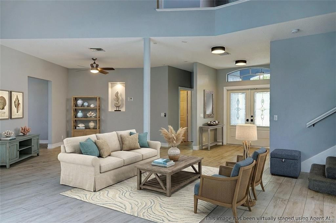
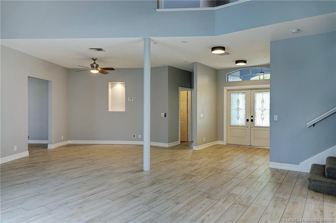
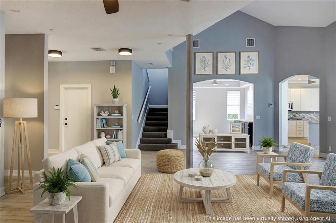
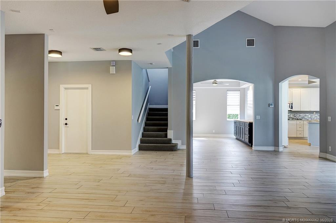
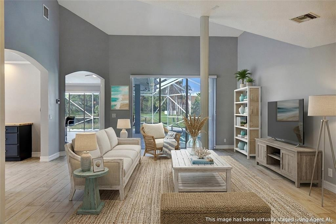
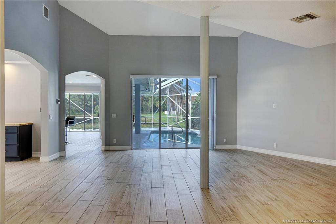
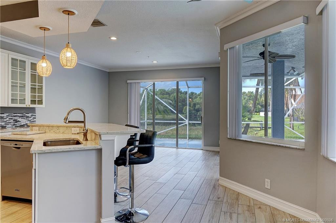
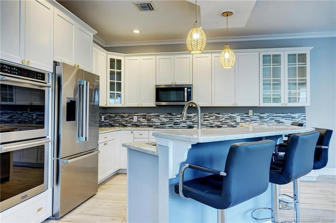
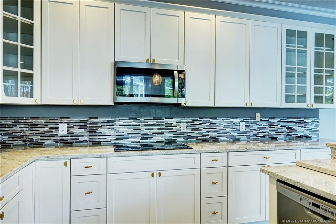
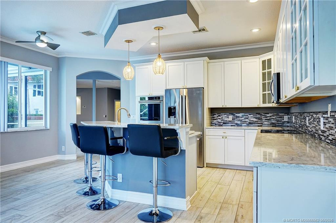
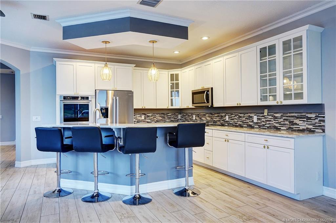
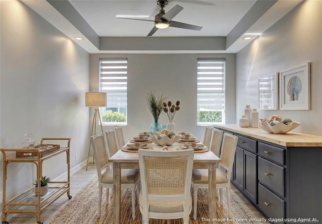
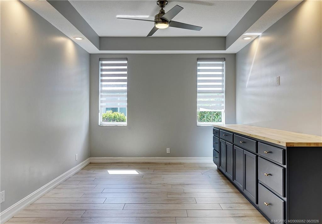
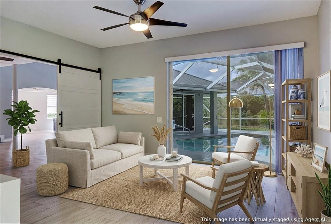
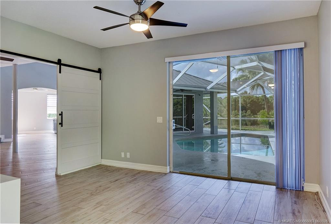
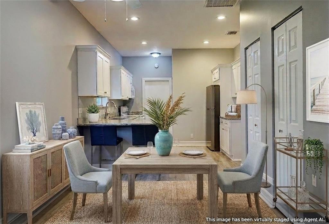
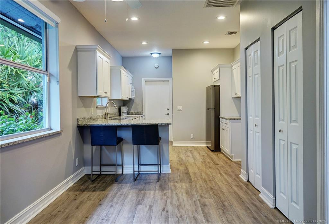
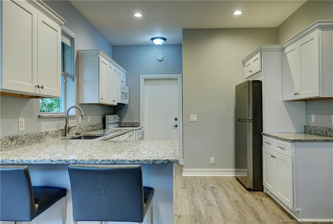
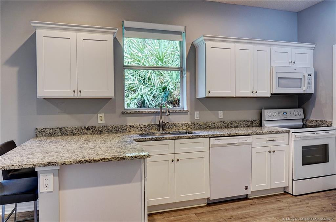
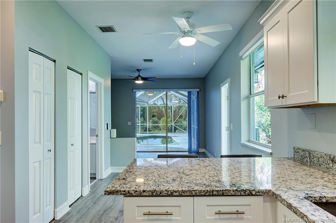
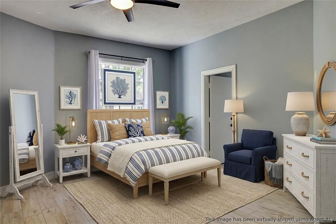
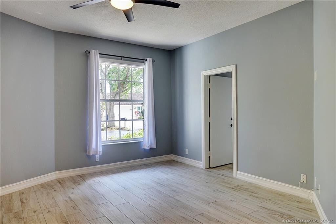
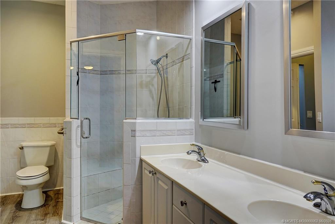
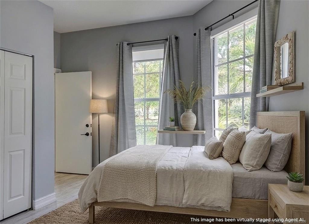
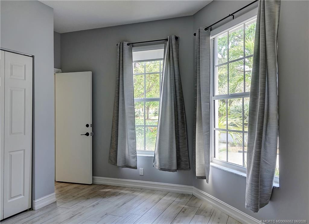
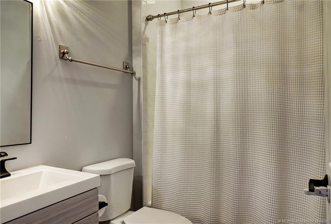
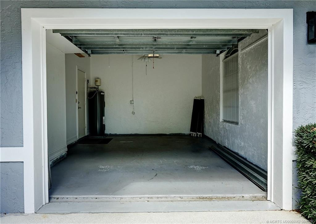
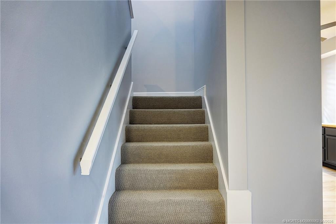
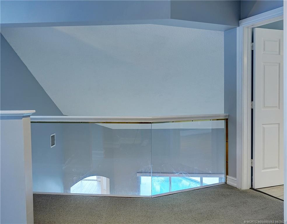
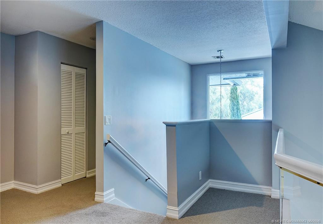
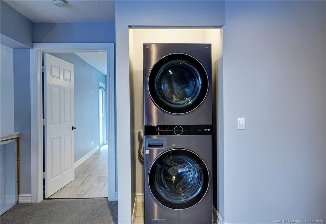
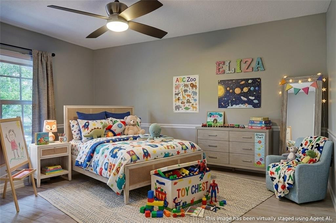
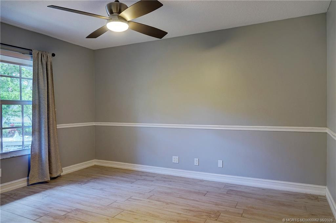
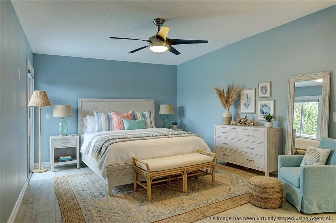
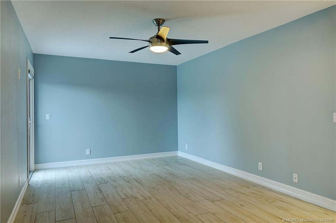
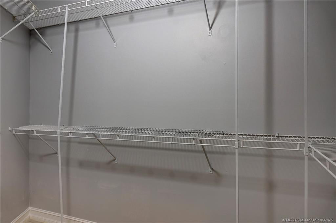
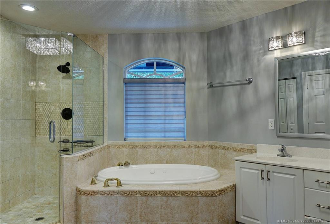
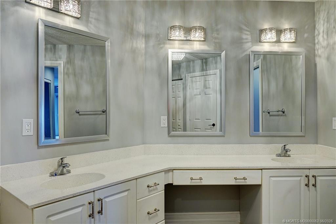
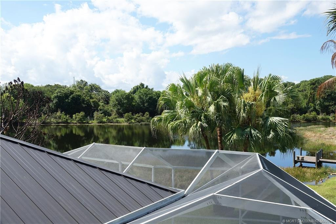
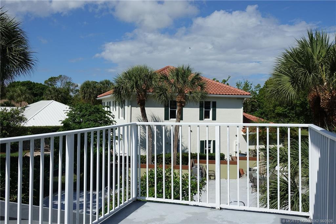
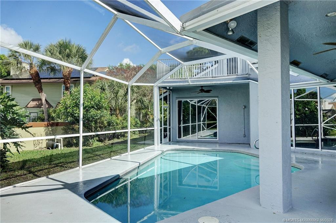
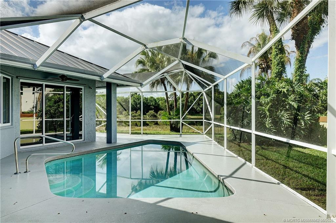
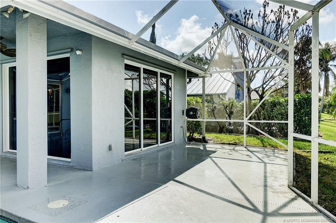
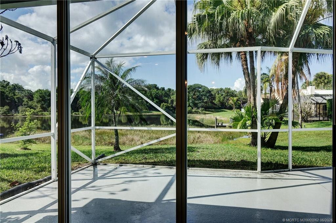
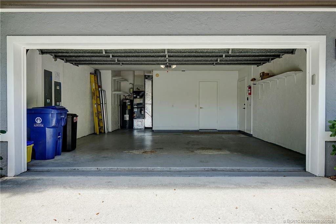
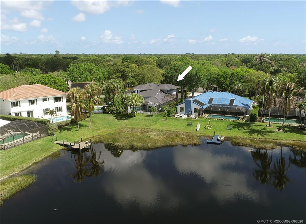
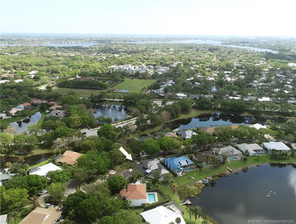
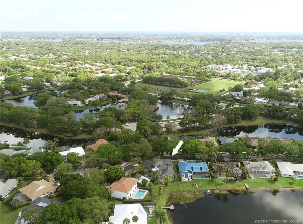
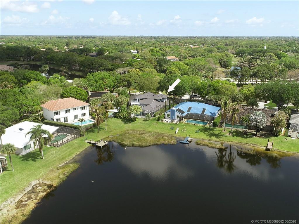
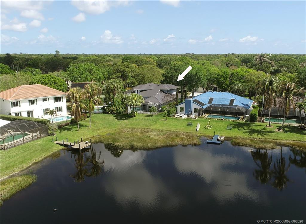
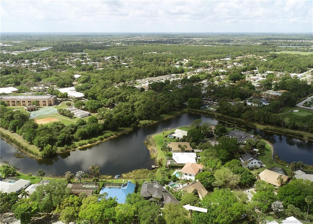
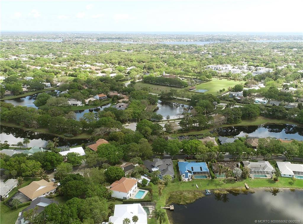
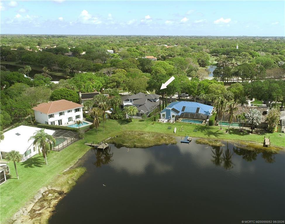
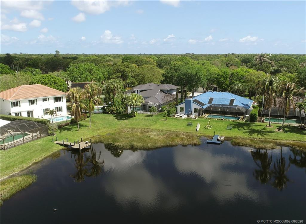
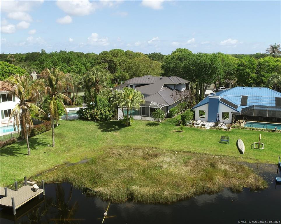
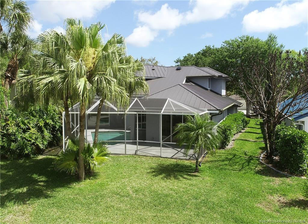
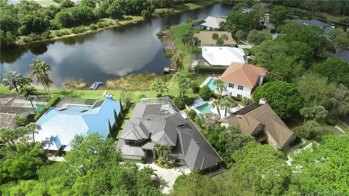
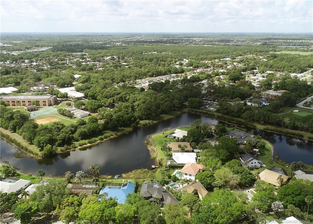
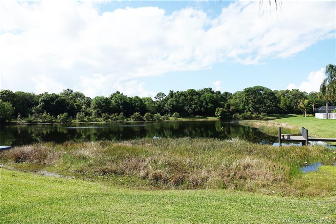
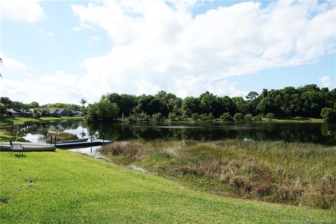
Virtual Tour JUST REDUCED $100,000. Multi-generational living with complete guest suite. Lakefront in Shores of Jupiter located near I-95 and Florida Tpk for effortless commuting. This CBS residence has new metal roof & newly upgraded irrigation system & offers 4 beds,3 baths, and 2 garages for 3 cars. 2nd story suite has double vanities, separate hydro tub & shower, addl laundry area, spacious walk-in closets & adjoining bedroom for a nursery, office, flex space. The home includes a dining room & expansive kitchen w/double ovens & eat-in breakfast area. Sparkling pool & oversized screened lanai are positioned for breathtaking lakefront views & sunsets. The 3,400 SqFt of living space includes 1st floor second primary, in-law, or nanny suite w/its own sitting area, full kitchen, bath, laundry, separate bedroom—ideal for multi-family living or guests. Additional two-car garage plus guest suite garage completes this exceptional offering in one of Jupiter's finest communities and school systems. ▼ Price Reduced — originally listed at $1,499,000 Property Details
Financial
Features & Amenities
Courtesy of One Sotheby's International Realty |
|
Contact Starfish Real Estate
to schedule an appointment or call .
|
|
© 2026 Starfish Real Estate. Listings updated Nov 10, 2026 5:00 am. Listing data is derived from the Broker Reciprocity Program of the Realtor Association of Indian River County (RAIRC) and BeachsMLS. Properties listed by brokers other than Starfish Real Estate are identified with the applicable MLS logo and include the listing broker's name. Not all properties available through either MLS may be displayed. All MLS data is the copyrighted property of the respective MLS and its participants. Data is deemed reliable but is not guaranteed accurate and should be independently verified prior to entering into any transaction. |









