

1944 College Street, Stuart, FL 34997
$234,000 — Active

|
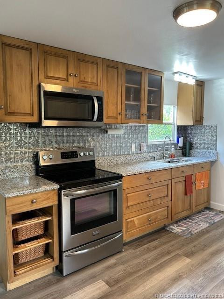
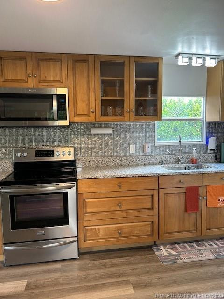
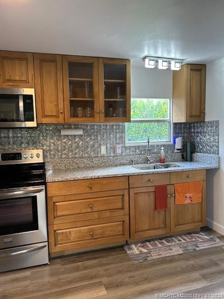
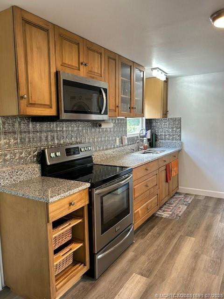
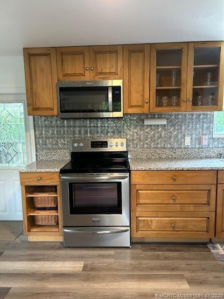
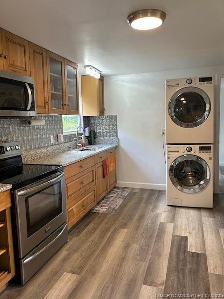
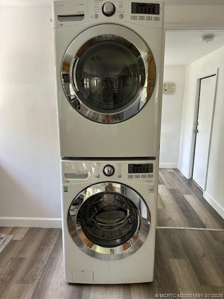
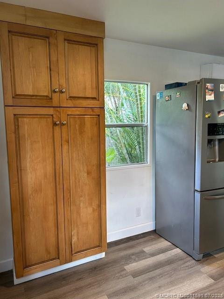
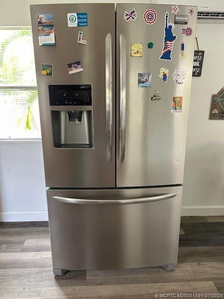
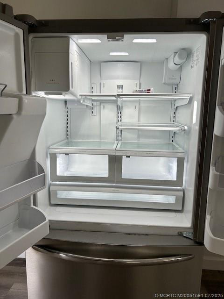
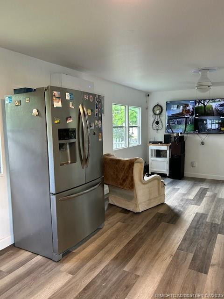
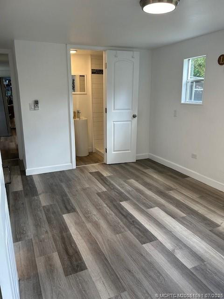
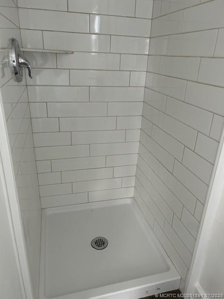
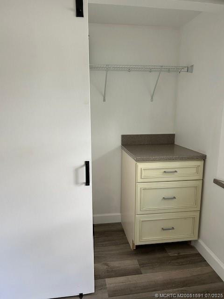
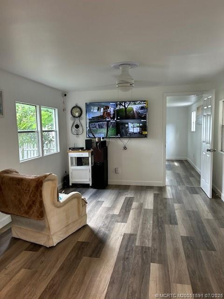
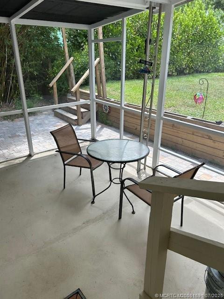
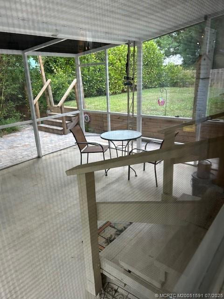
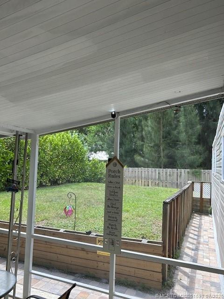
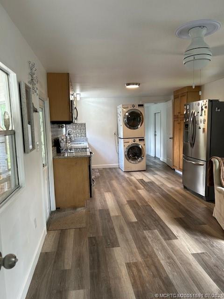
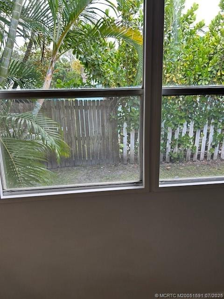
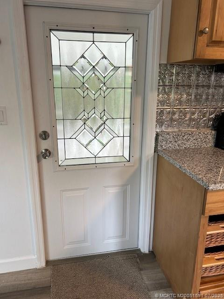
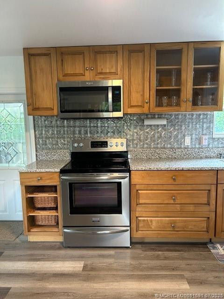
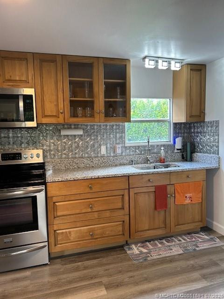
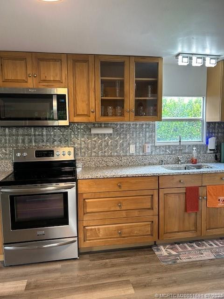
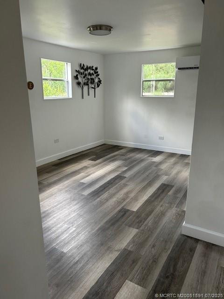
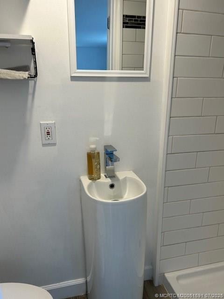
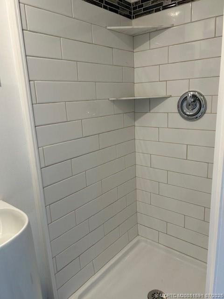
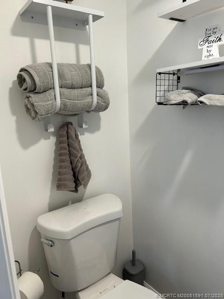
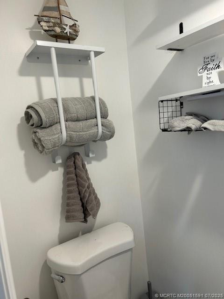
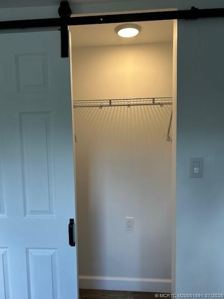
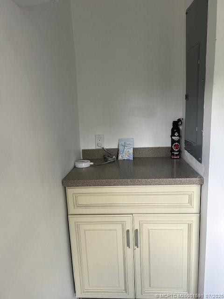
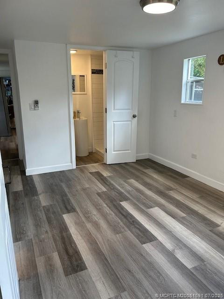
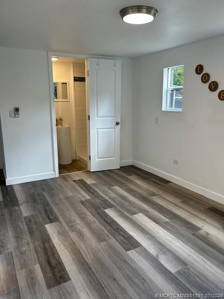
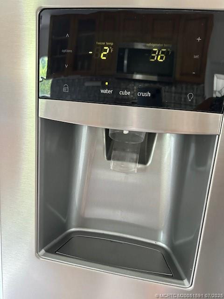
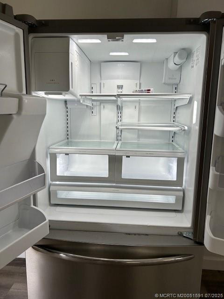
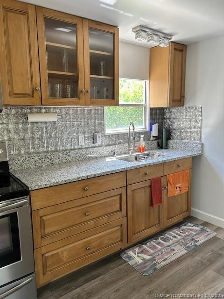
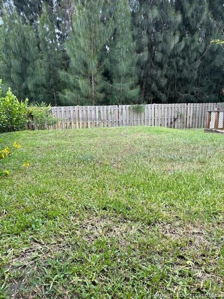
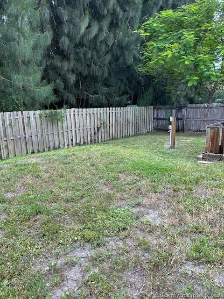
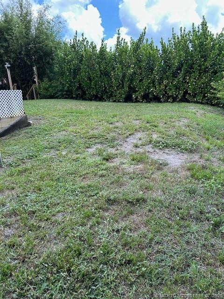
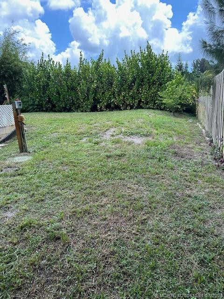
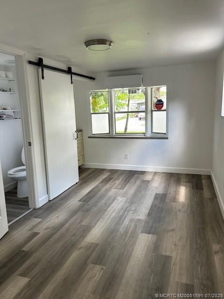
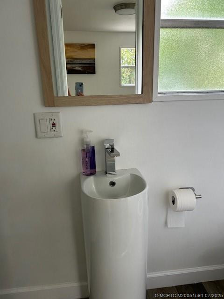
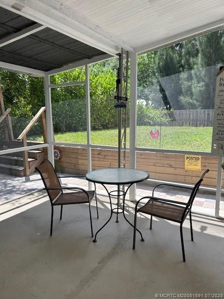
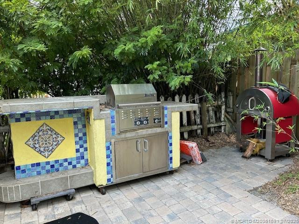
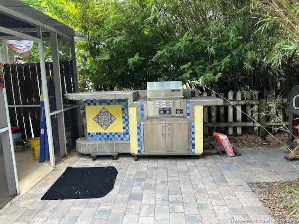
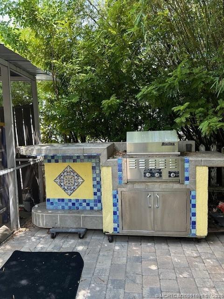
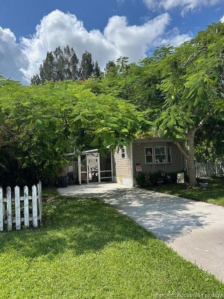
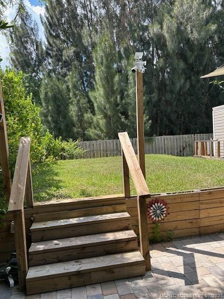
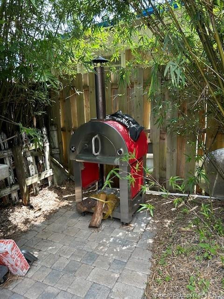
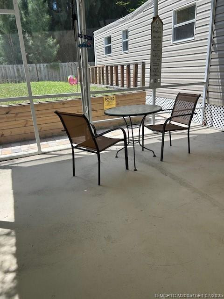
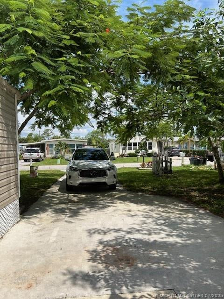
Property Features  Map It Welcome to "Barbie's Dream Trailer".Cute,comfy,clean & ready for YOU!Almost everything has been replaced,redone, renovated.As you admire the quality of the wood kitchen cabinets & granite countertops,you'll want to check out the nice & spacious stainless steel refrigerator that has room for a turkey & all it's fixings & a nice stainless steel range to cook it all!Split bedroom floor plan allows some privacy for all.Redone showers,adorable pedestal sinks!Full size washer & dryer so no need for a laundromat!Screened lanai to start your day with a cup of Joe or to end your day & relax with a cold beer or glass of wine to unwind before dinner.Just outside the lanai,take a few steps on the paver brick open patio & you'll discover a fun,built in BBQ for grilling & a separate Pizza oven.Phipps Park is 1/2 mile away,so you can walk or bicycle over to enjoy Mother Nature.No HOA,no monthly fees,No Rules,just right!Reverse osmosis in kit.Newer H2O softner.Bring all your pets & toys.All welcome. ▼ Price Reduced — originally listed at $239,000 Property Details
Financial
Features & Amenities
Courtesy of RE/MAX of Stuart |
|
Contact Starfish Real Estate
to schedule an appointment or call .
|
|
© 2026 Starfish Real Estate. Listings updated Nov 10, 2026 5:00 am. Listing data is derived from the Broker Reciprocity Program of the Realtor Association of Indian River County (RAIRC) and BeachsMLS. Properties listed by brokers other than Starfish Real Estate are identified with the applicable MLS logo and include the listing broker's name. Not all properties available through either MLS may be displayed. All MLS data is the copyrighted property of the respective MLS and its participants. Data is deemed reliable but is not guaranteed accurate and should be independently verified prior to entering into any transaction. |









