

3006 Doubleton Drive, Stuart, FL 34997
$1,074,000 — Active
|
Property Features  Map It
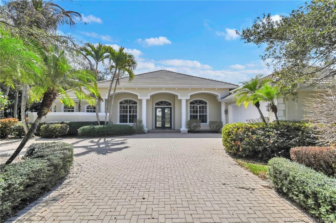
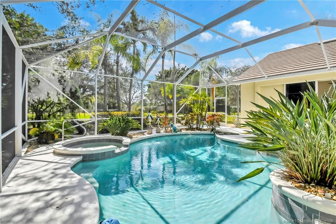
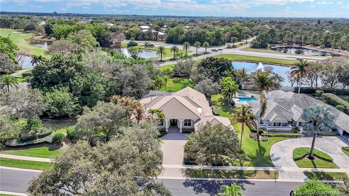
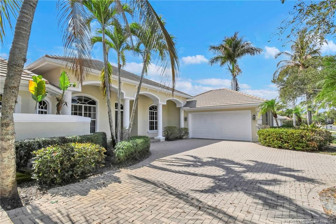
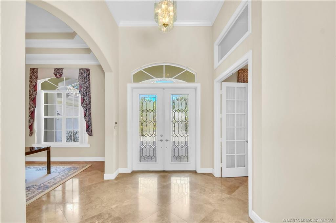
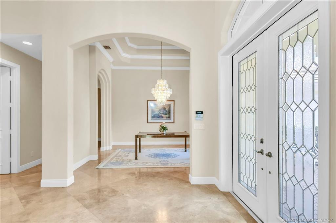
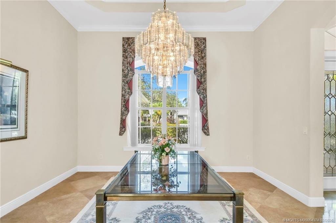
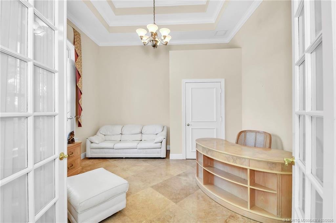
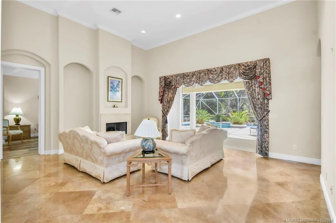
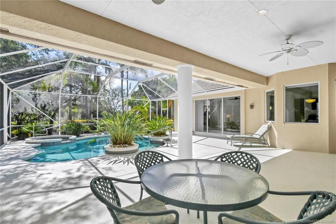
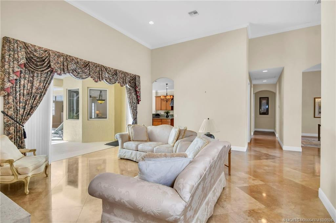
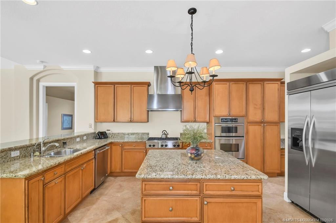
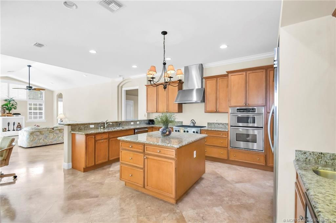
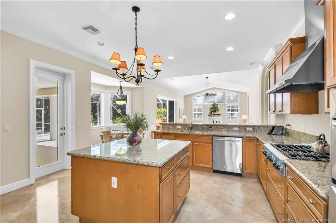
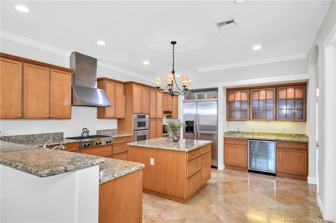
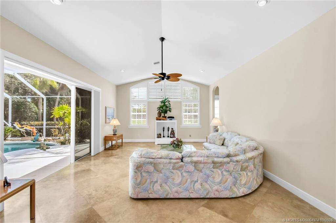
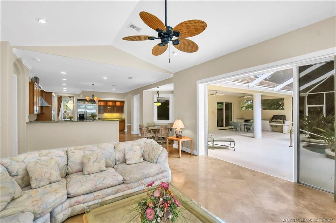
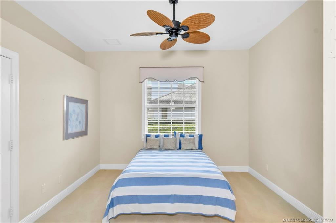
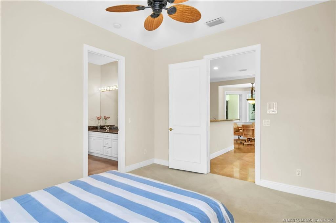
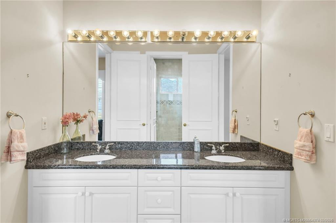
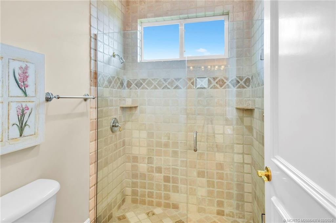
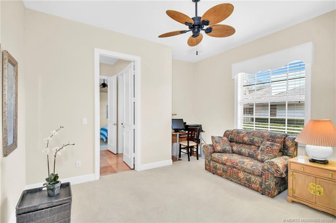
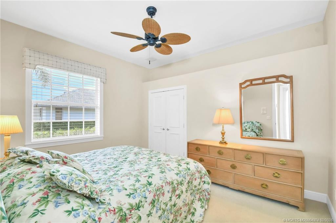
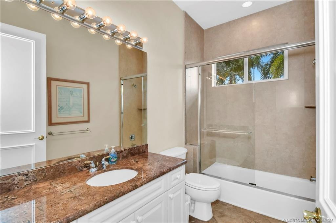
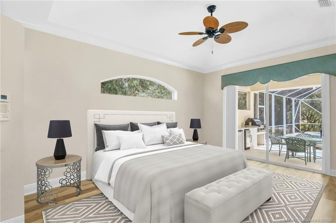
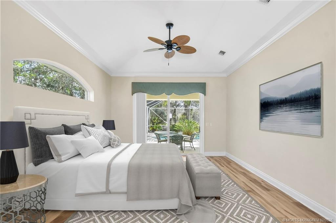
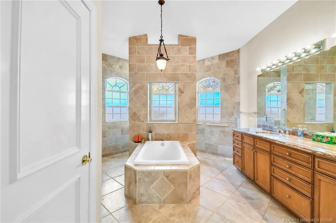
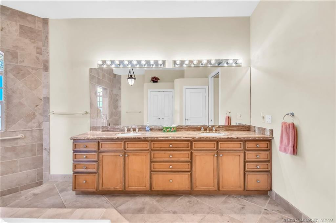
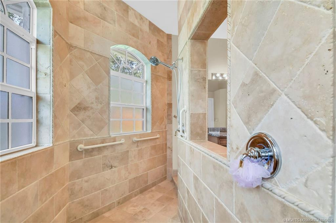
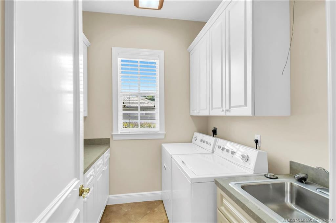
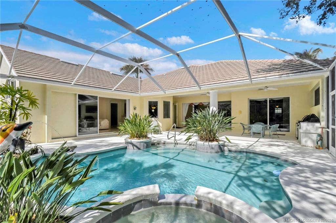
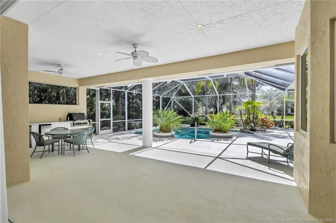
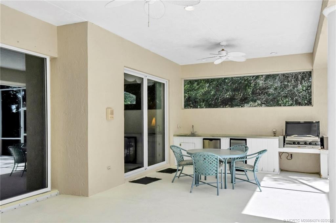
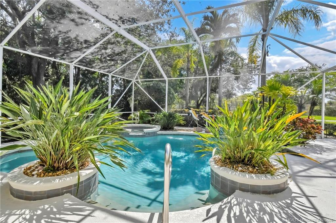
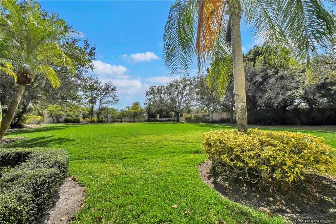
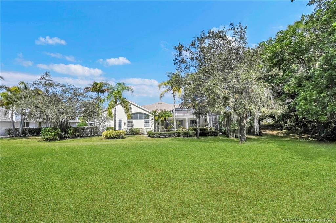
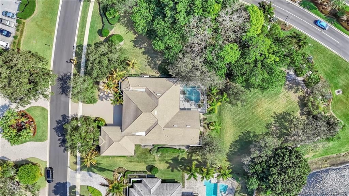
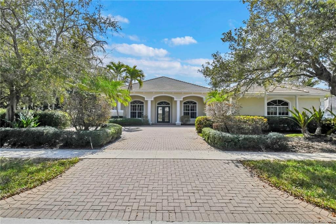
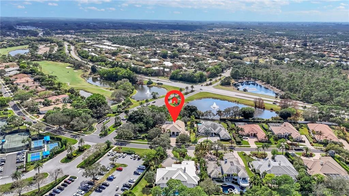
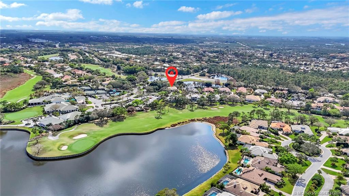
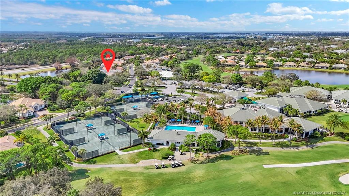
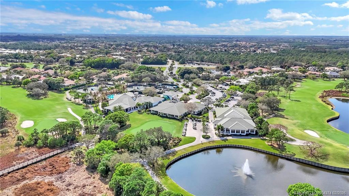
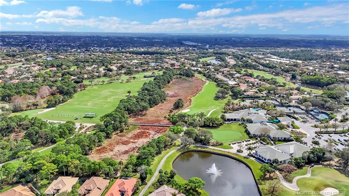
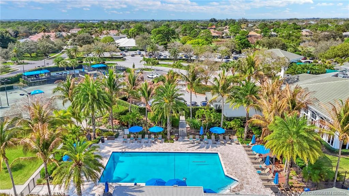
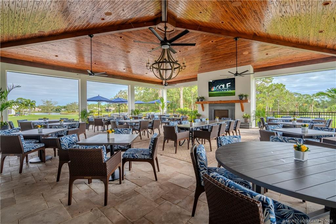
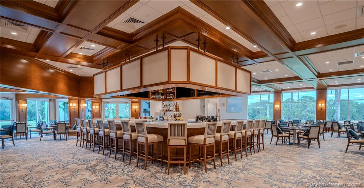
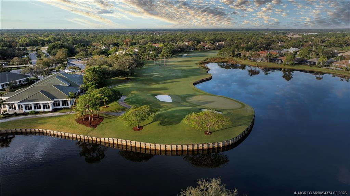
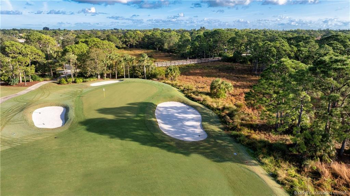
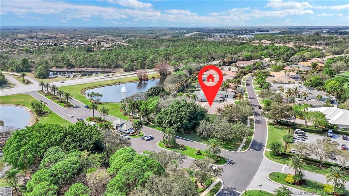
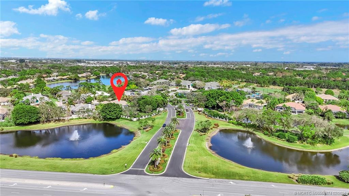
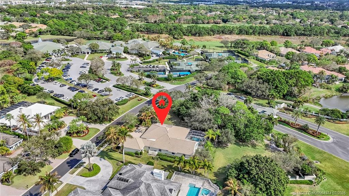
Virtual Tour 4 Bedroom plus office 3.5 bths, rare opportunity in Willoughby Golf Club. Split plan BR arrangements are ideal for visiting families. Private lot over .5 acre with huge backyard and walking distance to the club amenities. Architectural details on the freshly painted exterior show off it's curb appeal. Details inside highlight the quality of the home. Living area features gas fireplace with pocket sliders to the screened, covered patio and gas heated freeform pool and spa area. Living area flows into the kitchen , breakfast and very large family room. Kitchen has center island , Gas cooktop, granite counter tops, plenty of cabinet space and a work desk. Main bedroom has access to pool area, 2 walk-ins, large tub and open shower. Guest side has 2 BR's with shared bath + 1BR and bath that acts as cabana bath. Formal DR and nice office. Oversized 2 car plus cart garage. Home has impact windows and shutters.$50,000 capital contribution at closing. Equity Golf memberships available. ▼ Price Reduced — originally listed at $1,099,000 Property Details
Financial
Features & Amenities
Courtesy of Water Pointe Realty Group |
|
Contact Starfish Real Estate
to schedule an appointment or call .
|
|
© 2026 Starfish Real Estate. Listings updated Nov 6, 2026 2:03 am. Listing data is derived from the Broker Reciprocity Program of the Realtor Association of Indian River County (RAIRC) and BeachsMLS. Properties listed by brokers other than Starfish Real Estate are identified with the applicable MLS logo and include the listing broker's name. Not all properties available through either MLS may be displayed. All MLS data is the copyrighted property of the respective MLS and its participants. Data is deemed reliable but is not guaranteed accurate and should be independently verified prior to entering into any transaction. |









