

3517 Doubleton Drive, Stuart, FL 34997
$2,900,000 — Active
|
Property Features  Map It
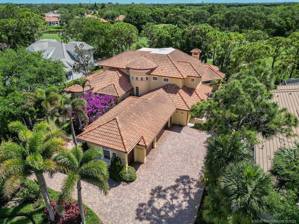
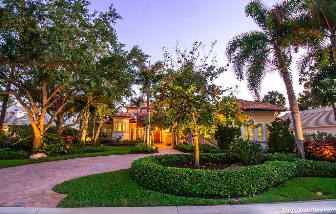
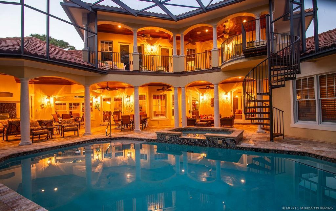
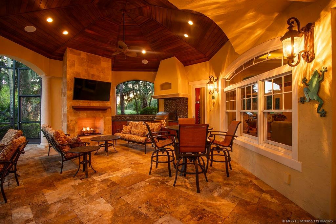
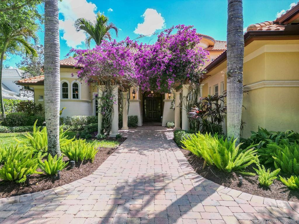
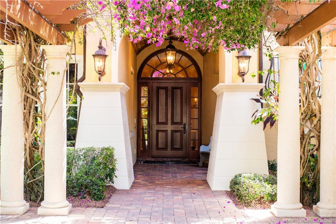
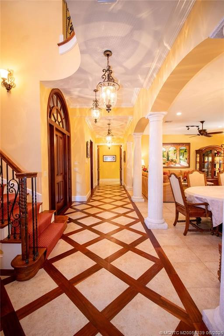
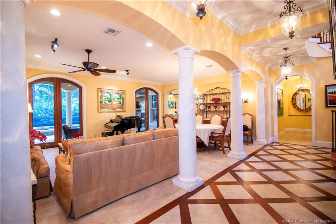
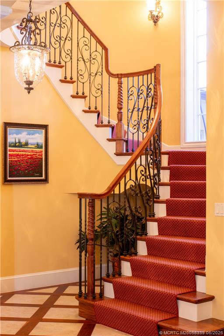
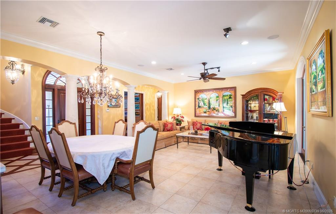
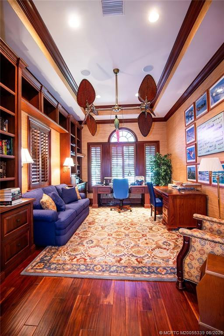
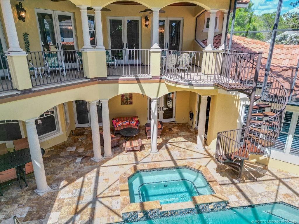
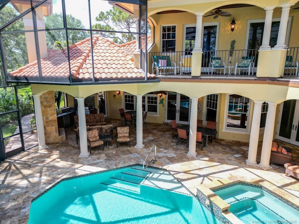
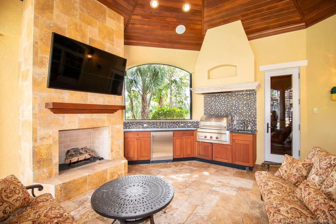
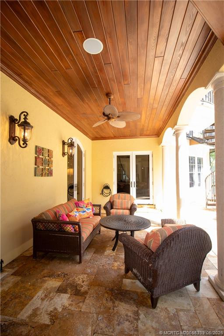
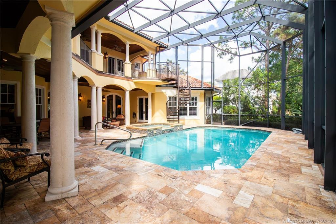
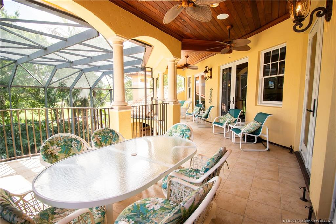
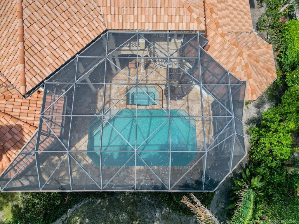
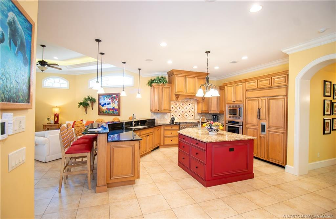
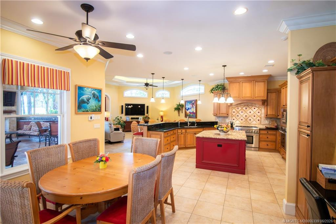
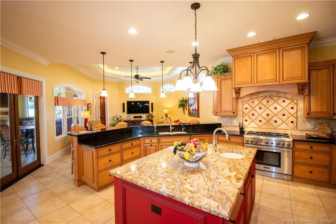
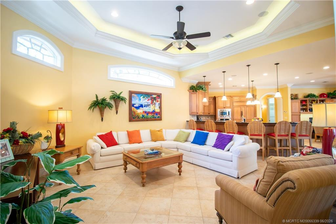
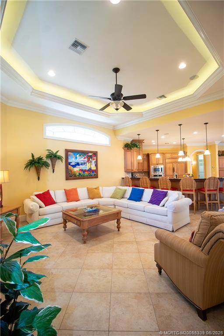
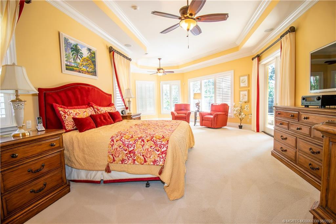
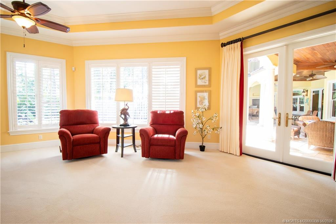
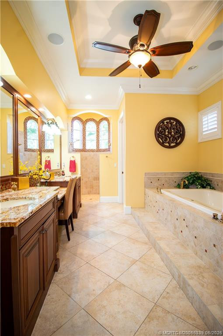
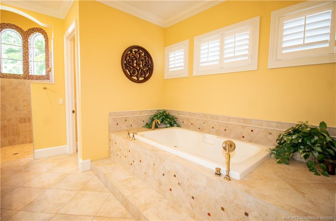
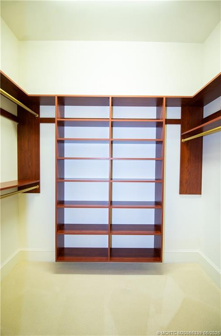
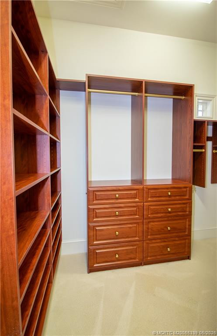
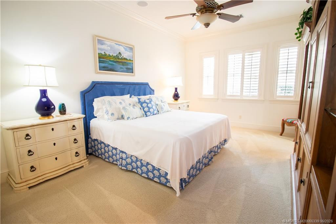
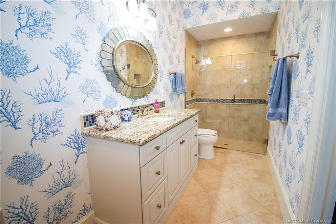
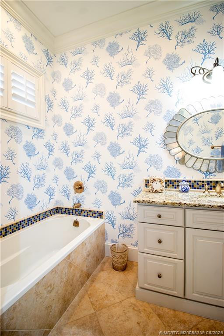
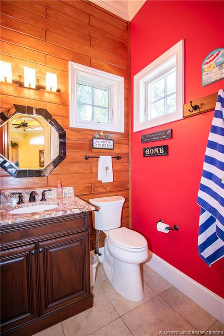
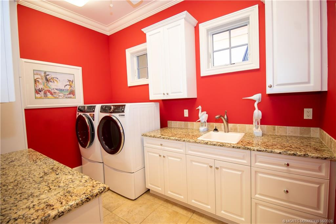
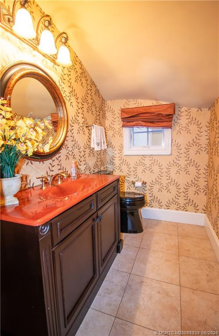
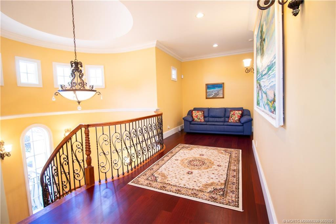
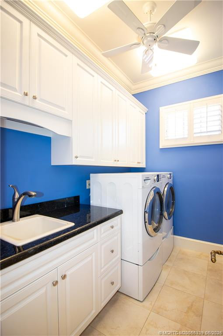
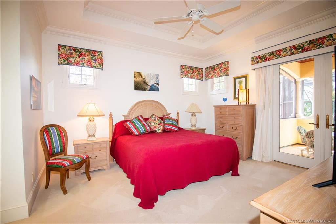
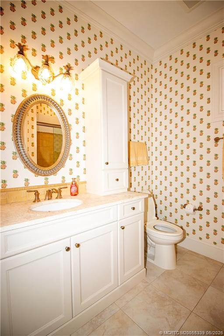
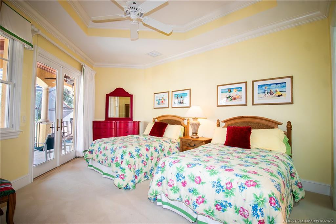
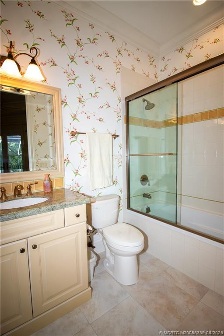
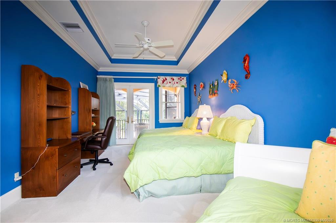
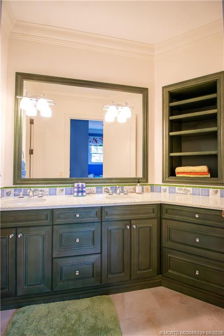
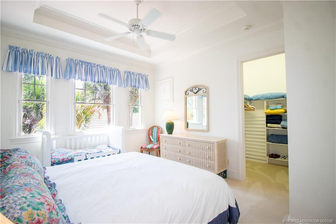
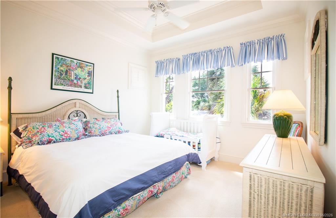
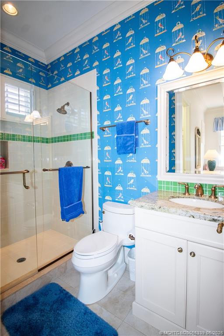
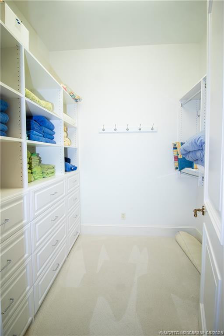
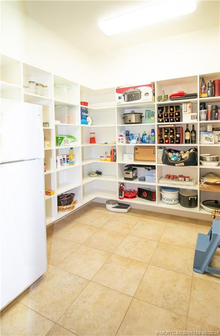
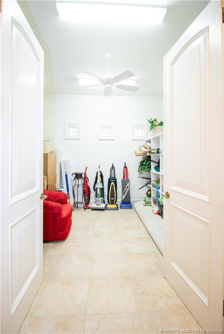
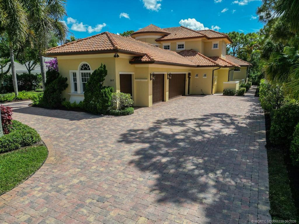
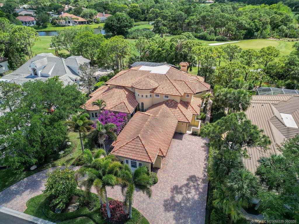
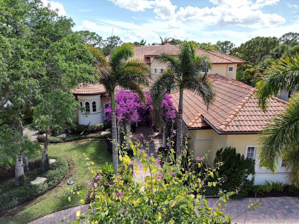
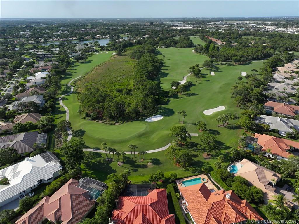
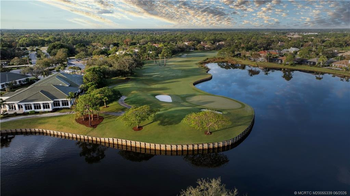
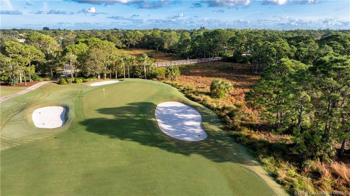
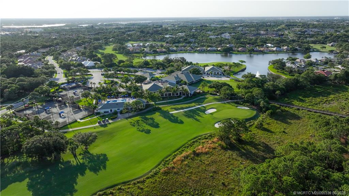
Virtual Tour Custom Winchip build with a timeless design, 6BR/6.2BA + den estate offering luxury, craftsmanship, and functionality. Designed for both everyday living & entertaining with over 6,000 sq ft and high-end finishes throughout. The gourmet kitchen is built for hosting with custom cabinetry, granite countertops, commercial-grade appliances, and a large center island opening to the main living areas and overlooking the pool & spa. The primary suite offers a private retreat with dual walk-in closets, sitting area, and a bath with walk-in shower, separate tub, and dual sinks. All bedrooms have en suite baths. Exterior features include screened heated pool & spa, covered lanai with summer kitchen & fireplace, lush landscaping, and golf course views from the second-story balcony. Additional highlights include impact windows & doors, whole house generator, tankless water heaters, and an air-conditioned 3 car + cart garage. $50,000 capital contribution at closing. Equity Golf membership available. Property Details
Financial
Features & Amenities
Courtesy of Water Pointe Realty Group |
|
Contact Starfish Real Estate
to schedule an appointment or call .
|
|
© 2026 Starfish Real Estate. Listing data is derived from the Broker Reciprocity Program of the Realtor Association of Indian River County (RAIRC) and BeachsMLS. Properties listed by brokers other than Starfish Real Estate are identified with the applicable MLS logo and include the listing broker's name. Not all properties available through either MLS may be displayed. All MLS data is the copyrighted property of the respective MLS and its participants. Data is deemed reliable but is not guaranteed accurate and should be independently verified prior to entering into any transaction. |









