

5080 69th Street, Palm City, FL 34990
$1,325,000 — Active
|
Property Features  Map It
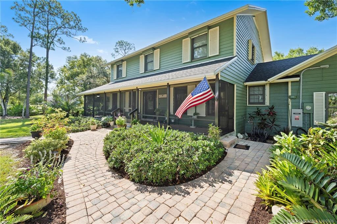
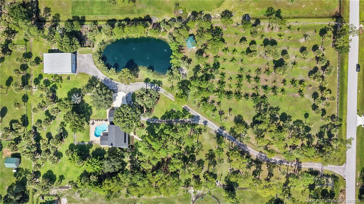
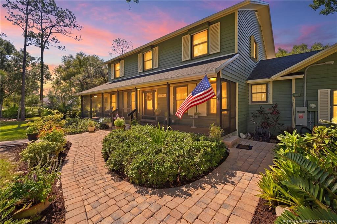
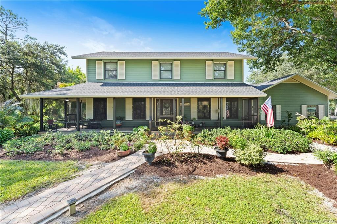
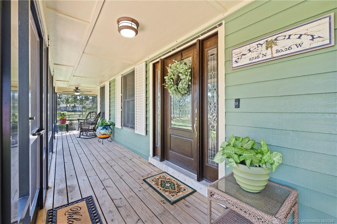
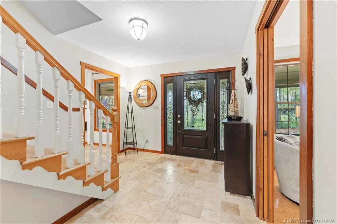
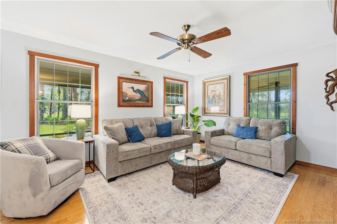
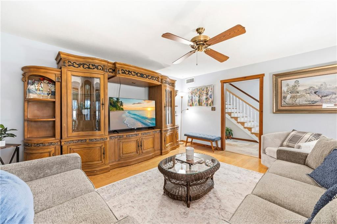
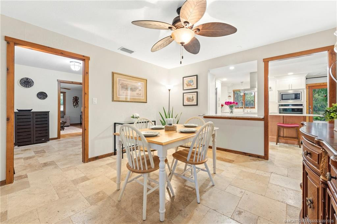
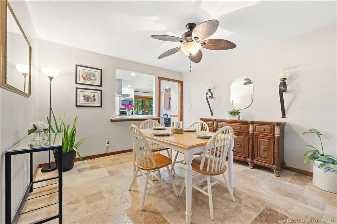
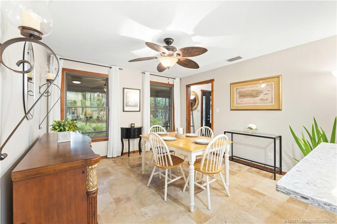
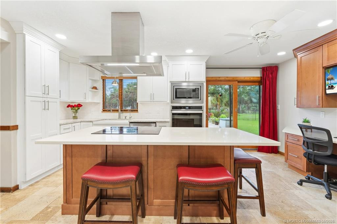
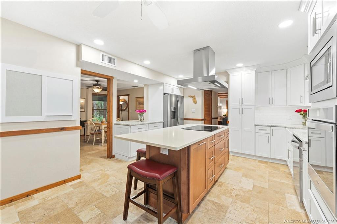
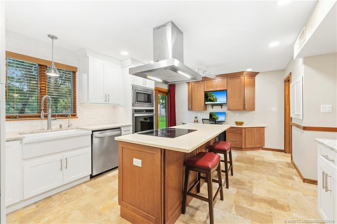
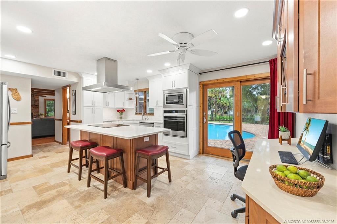
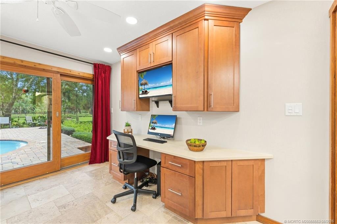
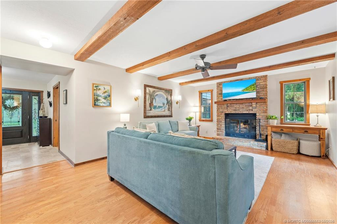
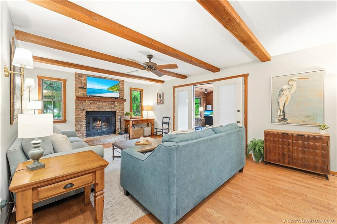
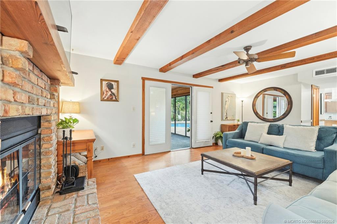
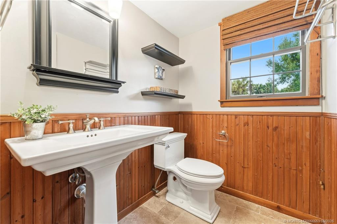
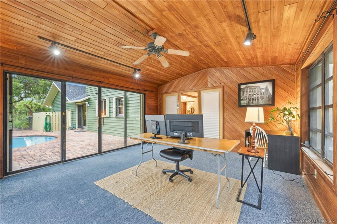
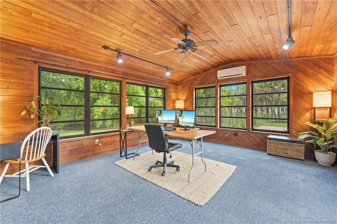
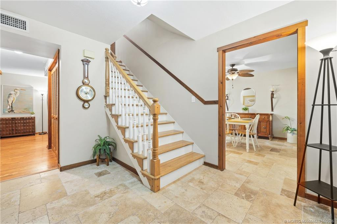
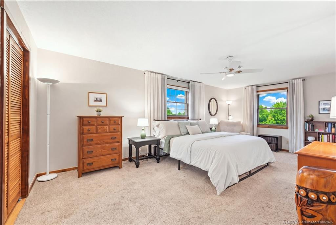
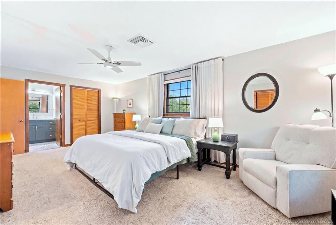
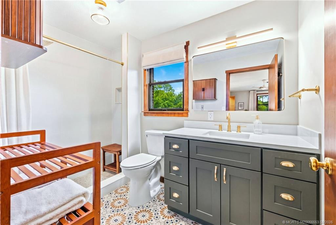
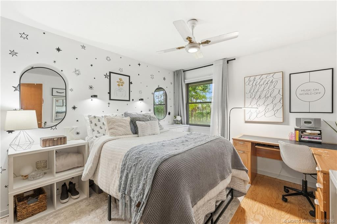
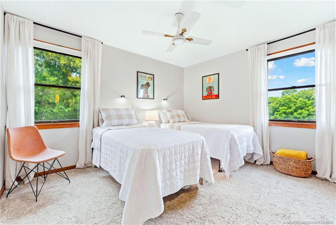
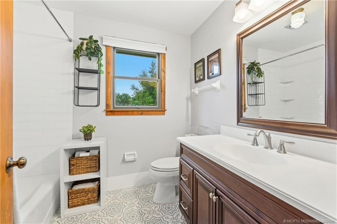
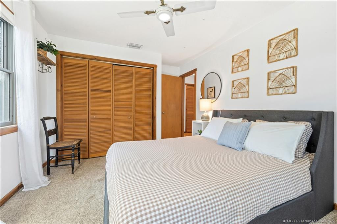
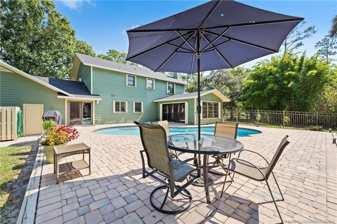
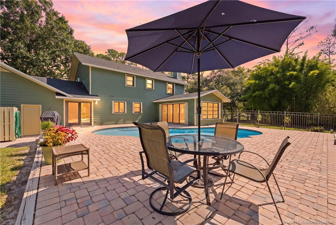
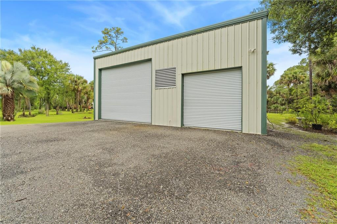
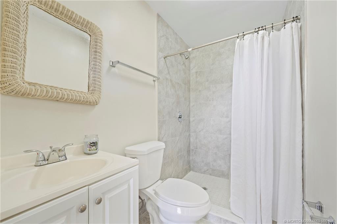
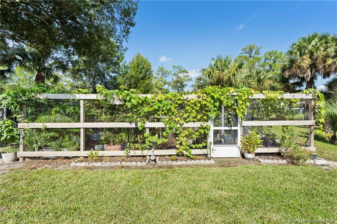
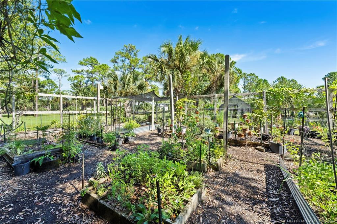
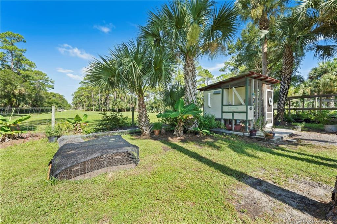
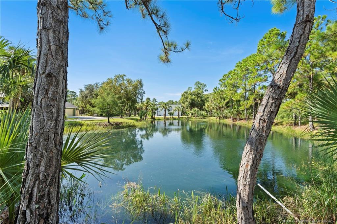
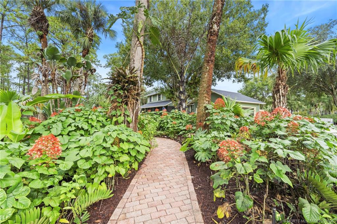
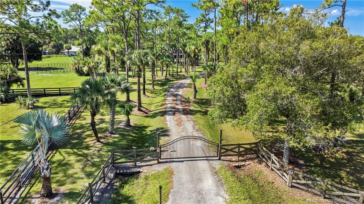
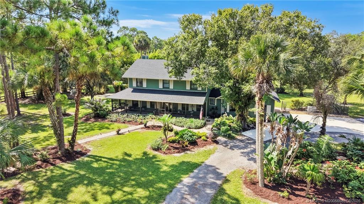
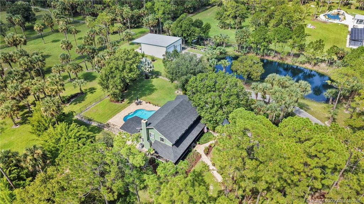
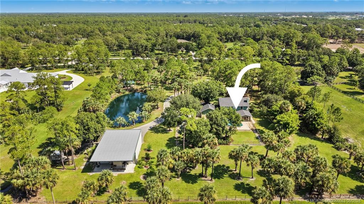
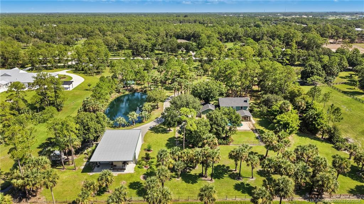
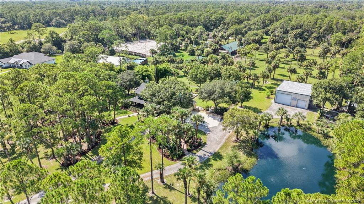
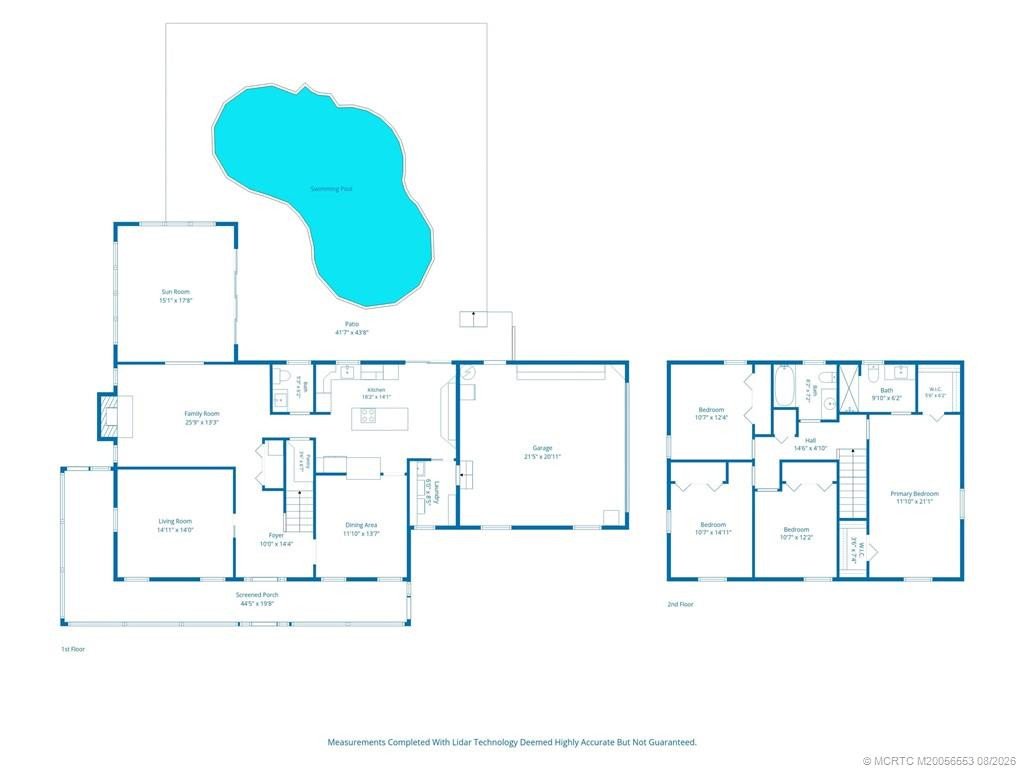
Virtual Tour Privately gated and set on 5 fully fenced acres, this Palm City property offers privacy, space and versatility. The 4BR, 2.5BA two-story home features a 2-car garage, pool, screened wrap-around front porch, hardwood floors, updated kitchen, formal living and dining rooms, and a spacious family room with wood-burning fireplace. A flexible bonus space with soaring cedar ceilings and sliding door to the pool patio. Upstairs, the primary suite offers an ensuite bath and large walk-in closets, along with three additional bedrooms and a second full bath. Recent improvements include a new asphalt roof (2026), 24KW whole-house generator (2024), and complete hurricane shutters (2019). Two wells and two septic systems provide added infrastructure. A 40' x 40' metal building with 15 ft lean-to completed in 2015, has water, 200 amp electric and a full bath. The property also features a stocked pond with 4 aerators, irrigation system, native plantings, garden area with protective screening, chicken coop and outdoor lighting. ▼ Price Reduced — originally listed at $1,375,000 Property Details
Financial
Features & Amenities
Courtesy of Berkshire Hathaway Florida Rea |
|
Contact Starfish Real Estate
to schedule an appointment or call .
|
|
© 2026 Starfish Real Estate. Listing data is derived from the Broker Reciprocity Program of the Realtor Association of Indian River County (RAIRC) and BeachsMLS. Properties listed by brokers other than Starfish Real Estate are identified with the applicable MLS logo and include the listing broker's name. Not all properties available through either MLS may be displayed. All MLS data is the copyrighted property of the respective MLS and its participants. Data is deemed reliable but is not guaranteed accurate and should be independently verified prior to entering into any transaction. |









