

5413 Honeysuckle Court, Palm City, FL 34990
$850,000 — Pending
|
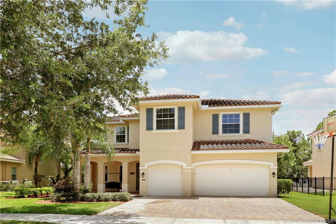
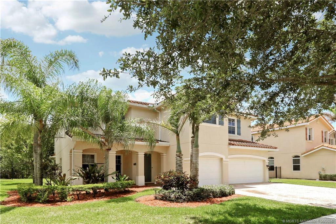
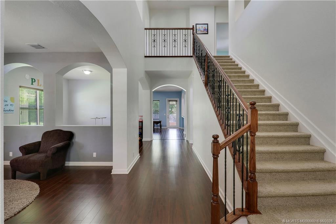
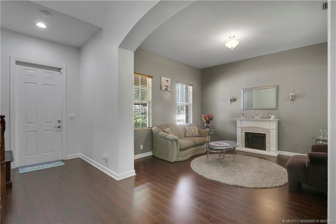
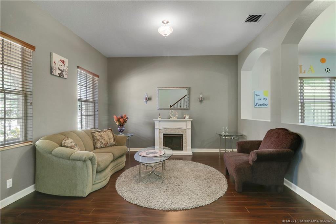
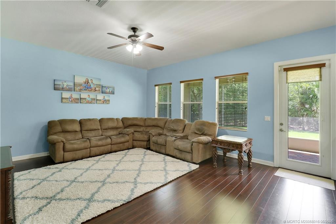
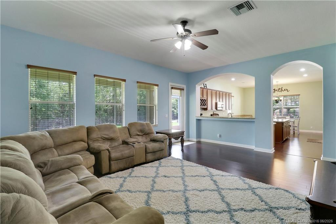
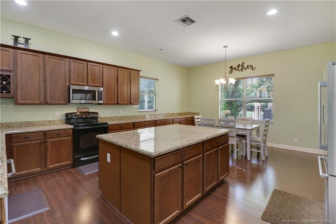
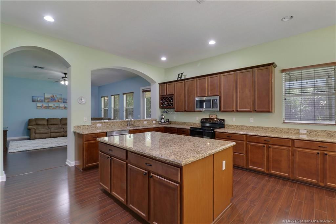
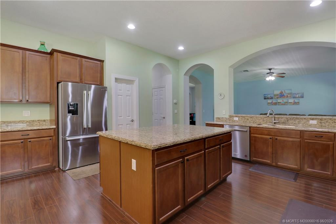
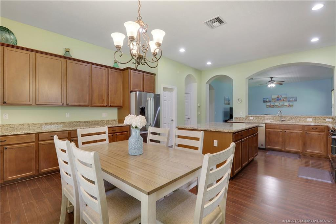
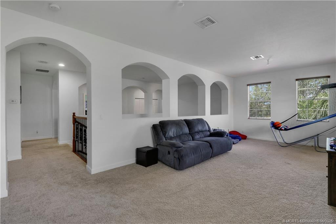
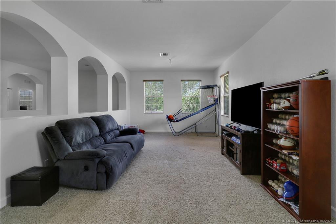
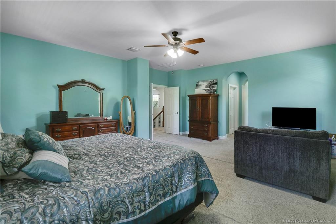
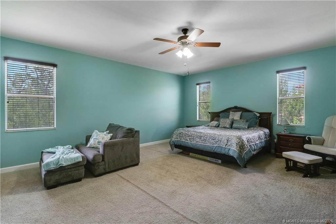
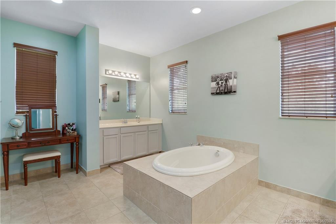
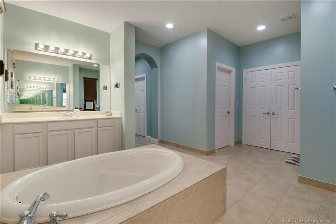
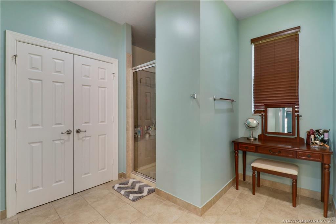
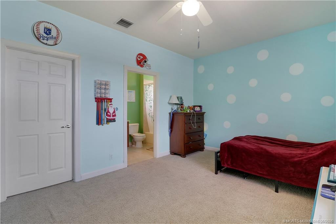
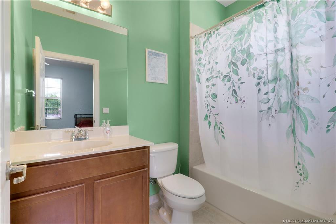
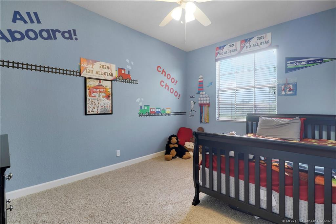
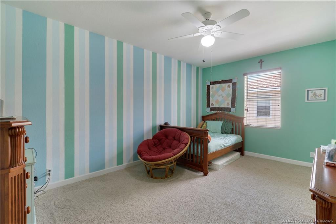
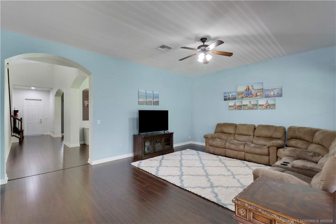
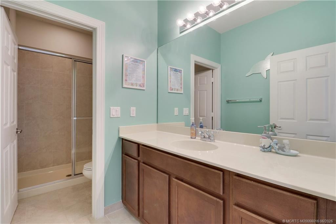
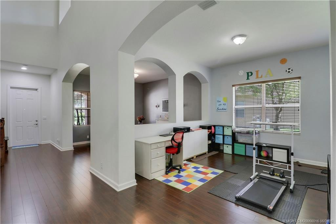
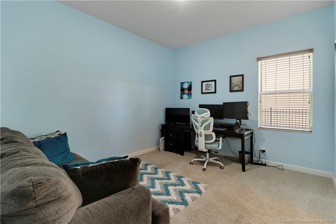
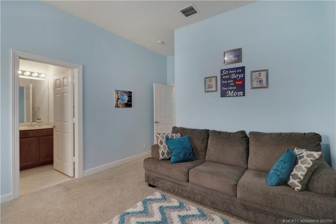
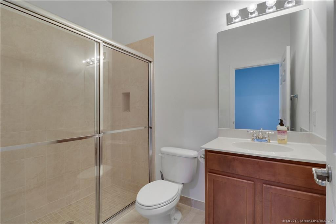
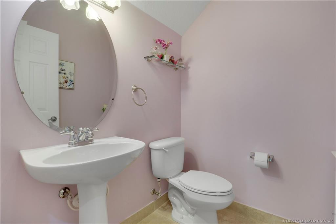
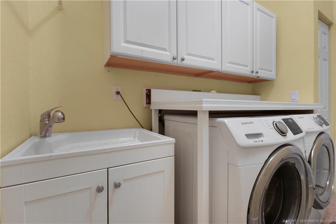
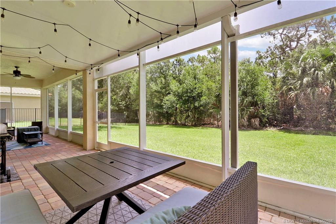
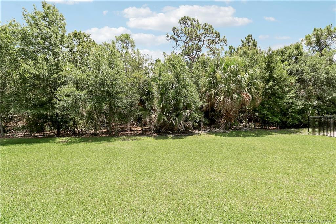
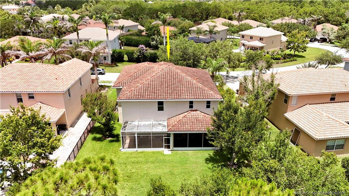
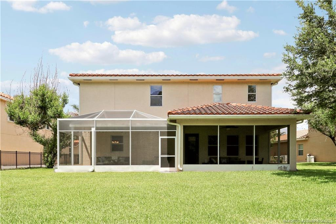
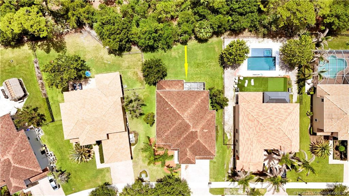
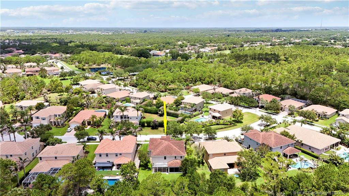
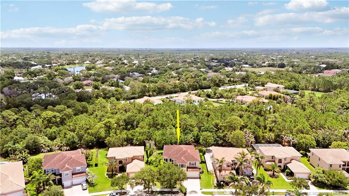
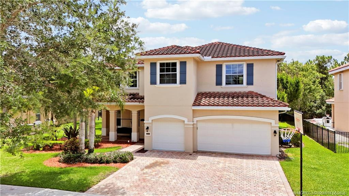
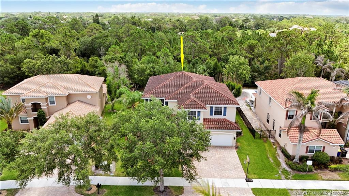
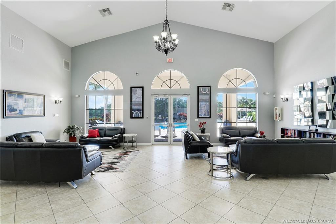
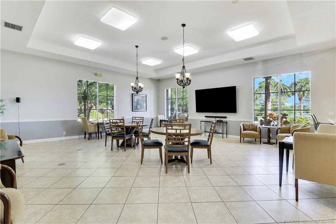
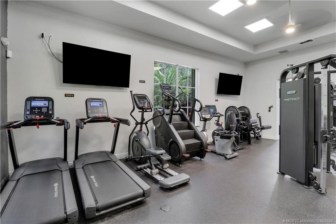
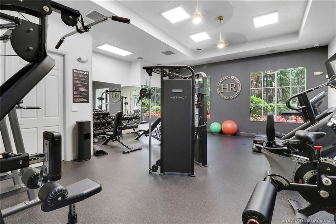
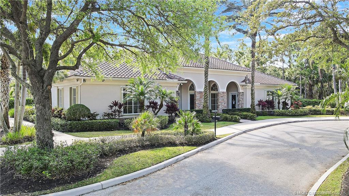
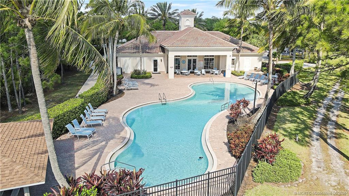
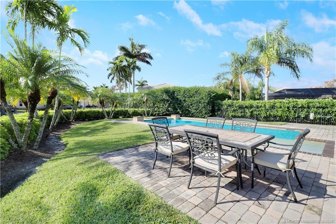
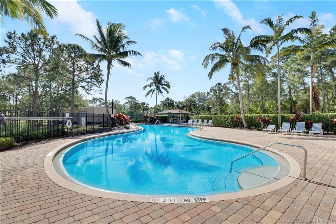
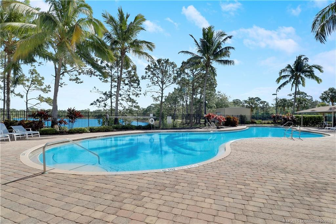
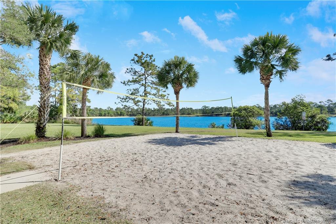
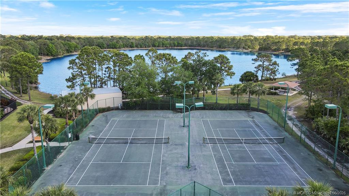
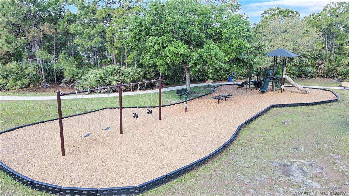
Property Features  Map It Spectacular Yellowstone model home situated on a quiet cul-de-sac! 5 BR 4.5 BA 3 car garage home with stunning finishes and upgrades. This home boasts a formal living room, dining room, and flex room, as well as a huge upstairs loft ideal for a game room, home fitness center, or theater. Amazing chef's dream kitchen with 42-inch cabinets, S/S appliances, large pantry, center island, breakfast bar & lots of storage! Magnificent MBR suite with 2 huge walk-in closets and beautifully appointed spa-like master bath w/soaking tub, walk-in shower, double vanities & sinks. Features a downstairs en suite bedroom and walk-in closets throughout. Upgrades include ceiling fans, tile floors, and more! Serene backyard backs up to a preserve with room for a pool. HOA provides lawn and landscape, gated entry, internet, cable TV, clubhouse, fitness center, BBQ area, playground, and tennis and pickle ball courts. Ideal location close to A+ rated schools, shopping, dining, I-95, and FL TPK. ▼ Price Reduced — originally listed at $899,000 Property Details
Financial
Features & Amenities
Courtesy of RE/MAX of Stuart |
|
Contact Starfish Real Estate
to schedule an appointment or call .
|
|
© 2026 Starfish Real Estate. Listing data is derived from the Broker Reciprocity Program of the Realtor Association of Indian River County (RAIRC) and BeachsMLS. Properties listed by brokers other than Starfish Real Estate are identified with the applicable MLS logo and include the listing broker's name. Not all properties available through either MLS may be displayed. All MLS data is the copyrighted property of the respective MLS and its participants. Data is deemed reliable but is not guaranteed accurate and should be independently verified prior to entering into any transaction. |









