

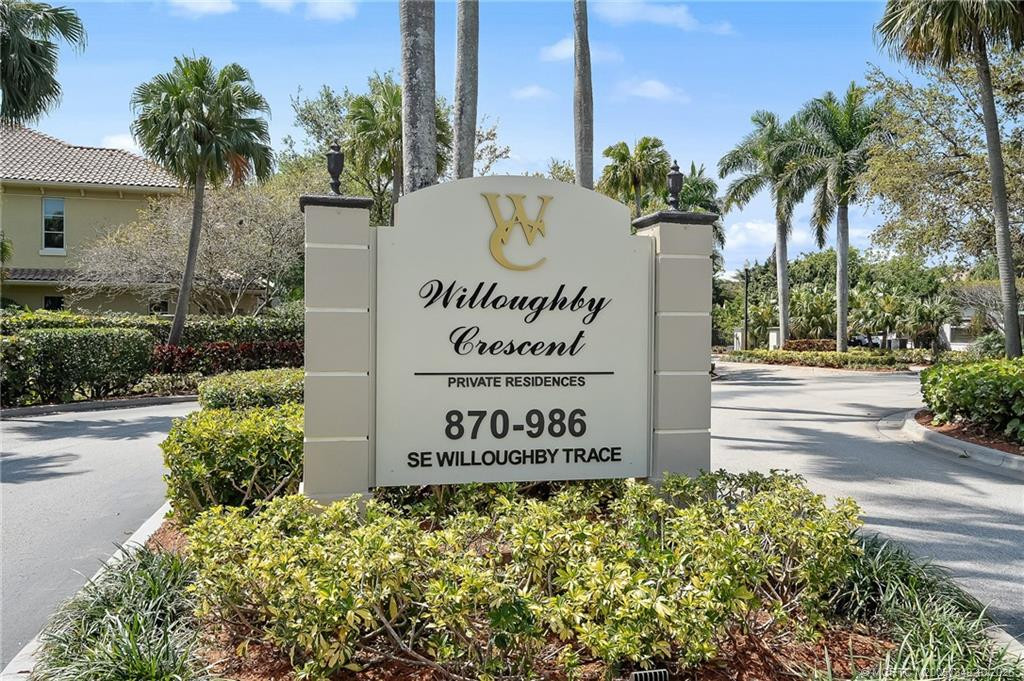
960 Willoughby Trace, Stuart, FL 34997
$550,000 — Active
|
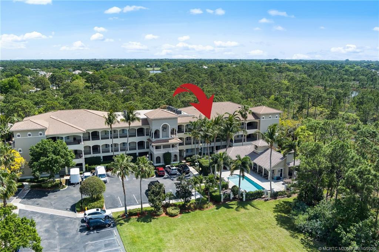
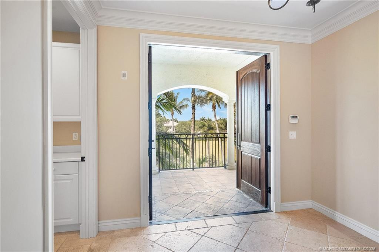
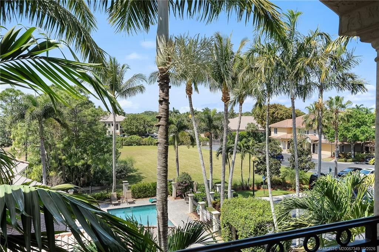
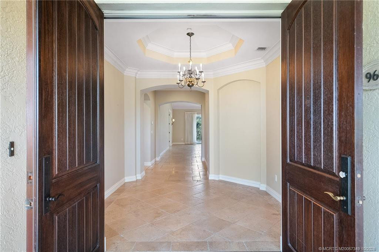
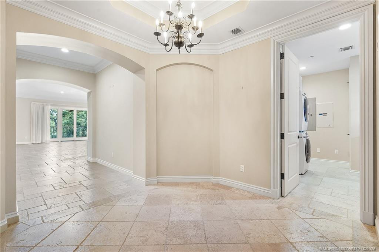
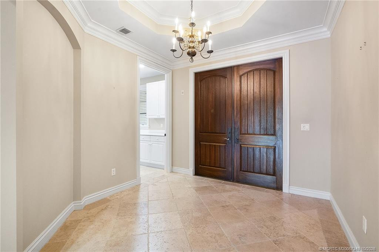
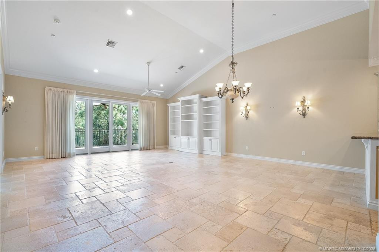
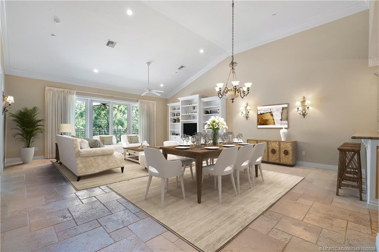
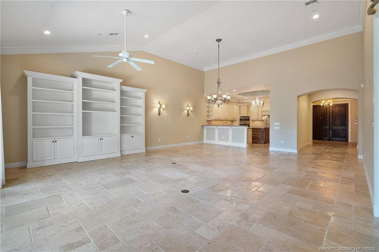
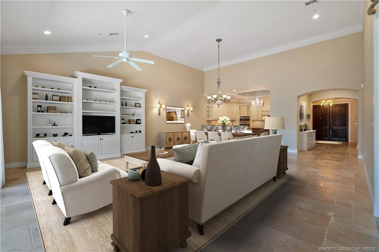
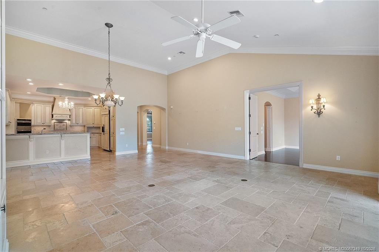
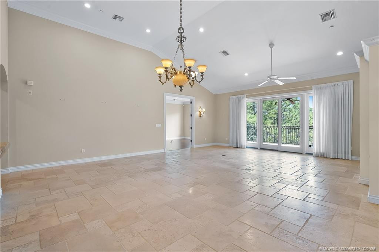
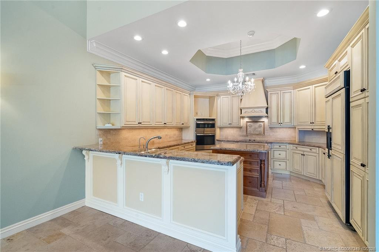
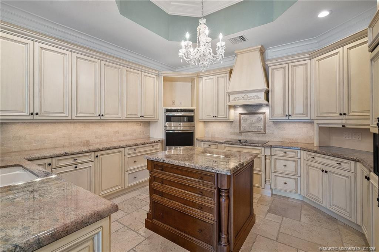
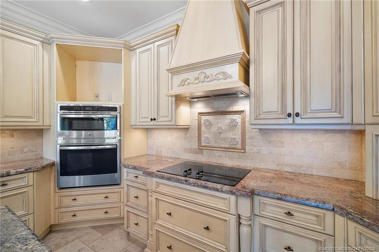
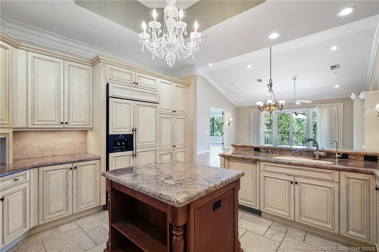
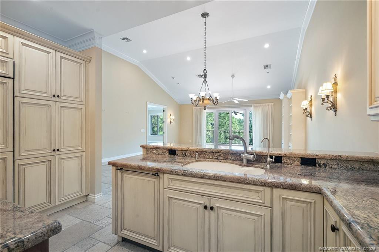
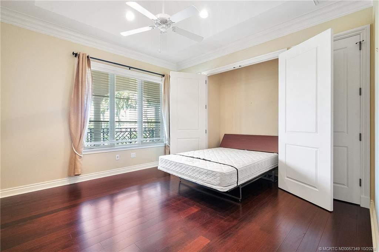
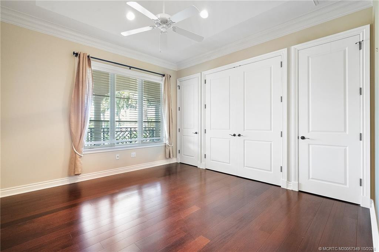
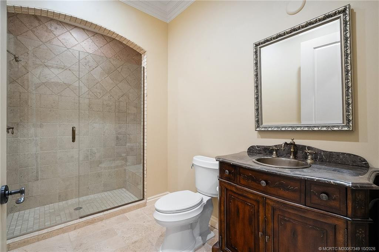
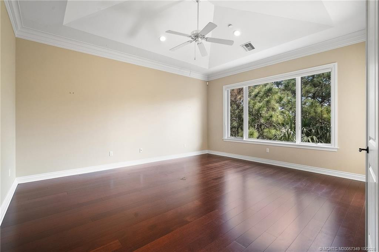
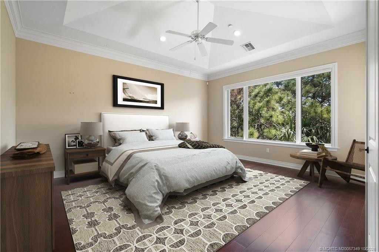
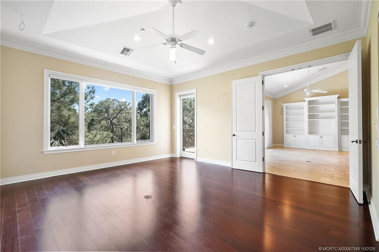
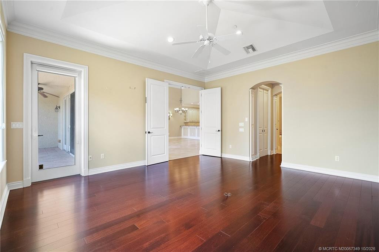
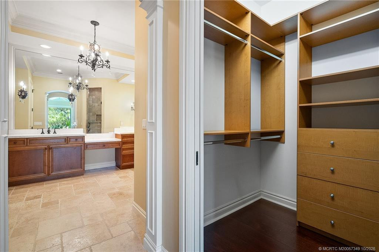
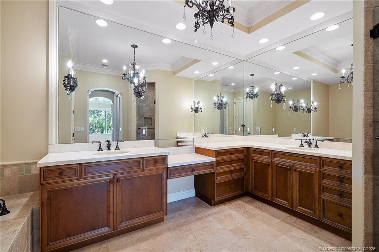
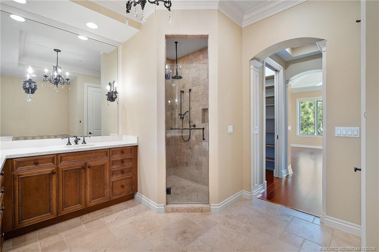
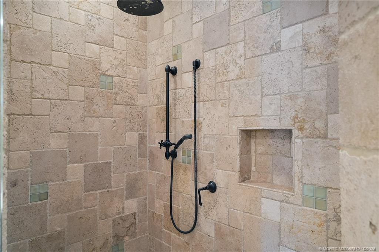
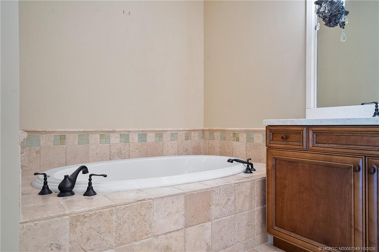
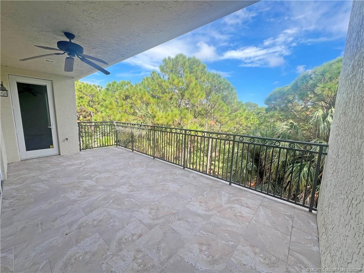
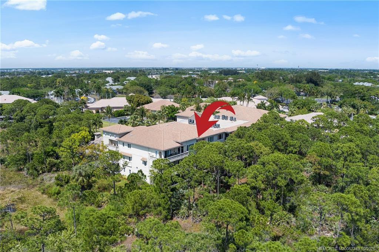
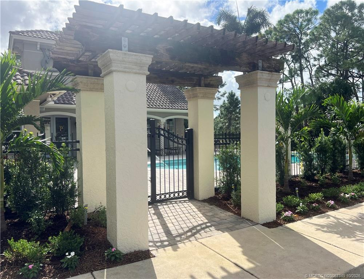
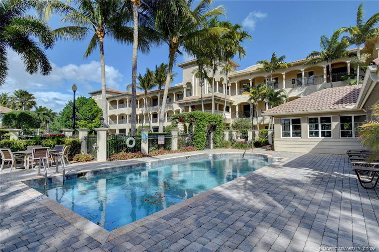
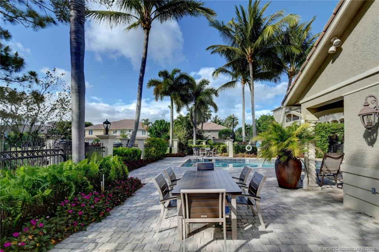
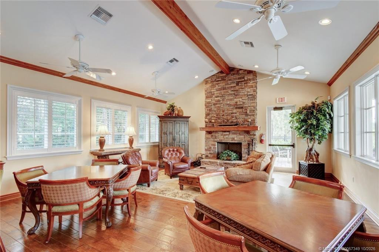
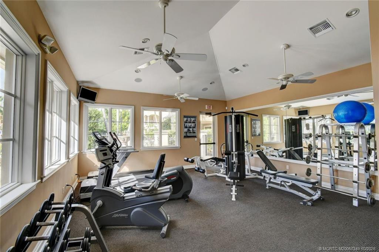
Property Features  Map It Elevate your lifestyle in this top-floor penthouse at Willoughby Crescent, a distinguished 2005 community offering effortless access to I-95 and the Turnpike, near fine dining and shopping, yet serenely secluded for ultimate privacy. This 2,077 sq. ft. residence sits steps from the resort-style pool, clubhouse, grilling area, and fitness center. Inside, 2 BDRMs and 2 BTHs unfold beneath coffered and vaulted ceilings, accented by extensive crown moldings, 8-foot solid wood doors, and impact-rated windows and doors. Your covered balcony frames tranquil preserve views, while attic space provides generous storage. The gourmet kitchen flows into the great room with a breakfast bar, granite countertops, newer appliances, and light wood cabinetry. The spa-inspired primary bath features a marble vanity, dual sinks, a water closet, and a soaking tub beside a frameless glass shower. The second bedroom offers a Murphy bed, freeing space for a study or craft studio. Property Details
Financial
Features & Amenities
Courtesy of Water Pointe Realty Group |
|
Contact Starfish Real Estate
to schedule an appointment or call .
|
|
© 2026 Starfish Real Estate. Listings updated Nov 11, 2026 2:04 am. Listing data is derived from the Broker Reciprocity Program of the Realtor Association of Indian River County (RAIRC) and BeachsMLS. Properties listed by brokers other than Starfish Real Estate are identified with the applicable MLS logo and include the listing broker's name. Not all properties available through either MLS may be displayed. All MLS data is the copyrighted property of the respective MLS and its participants. Data is deemed reliable but is not guaranteed accurate and should be independently verified prior to entering into any transaction. |









