

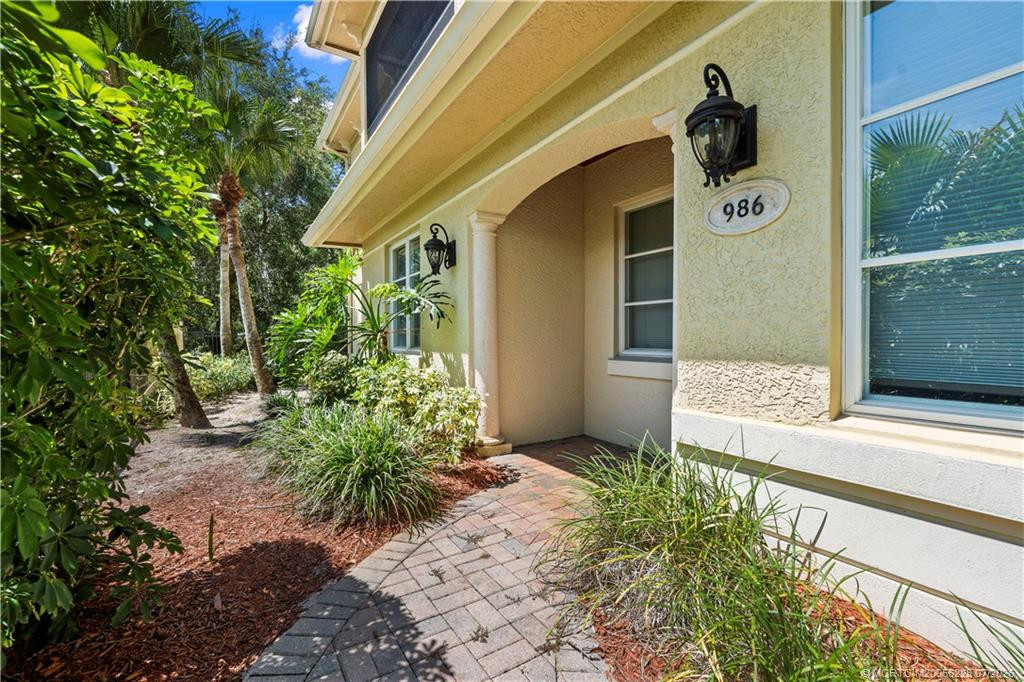
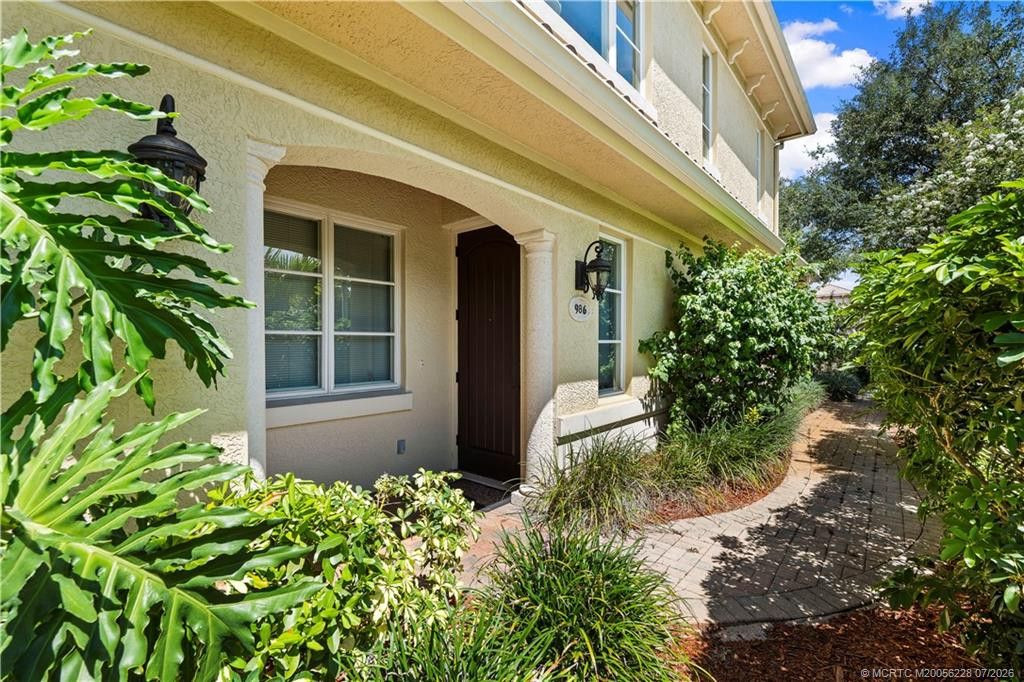
986 Willoughby Trace Unit 1-4, Stuart, FL 34997
$395,000 — Active
|
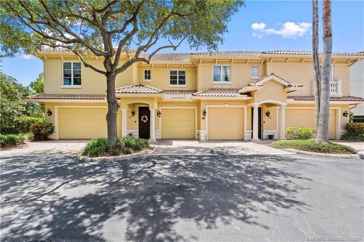
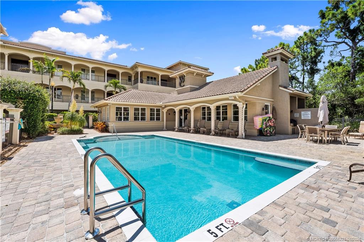
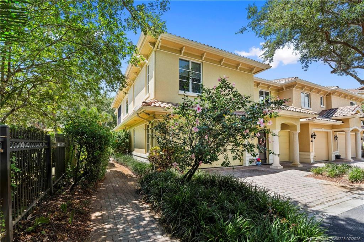
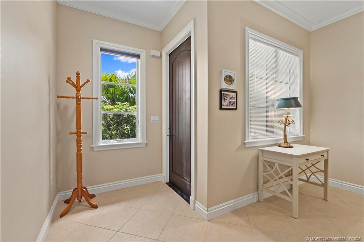
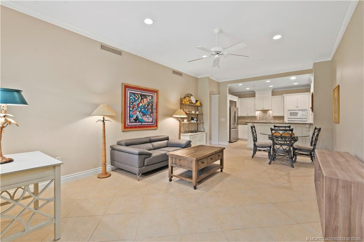
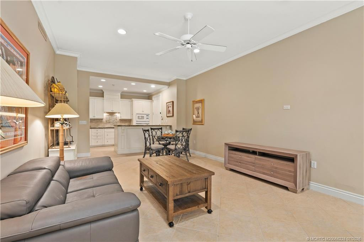
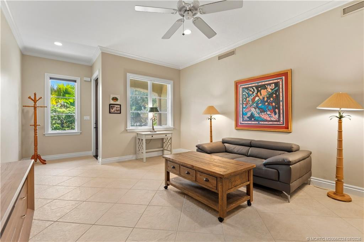
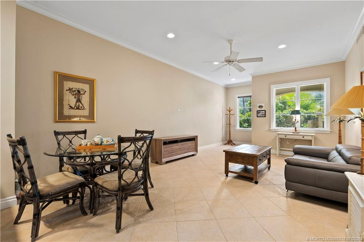
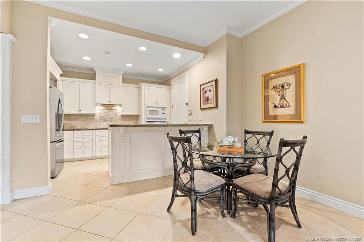
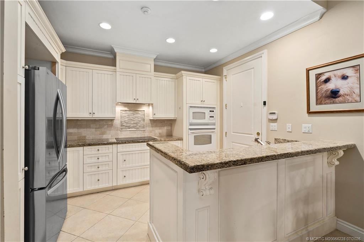
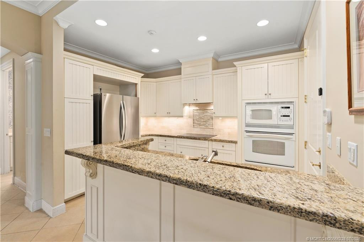
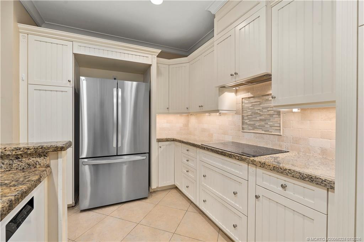
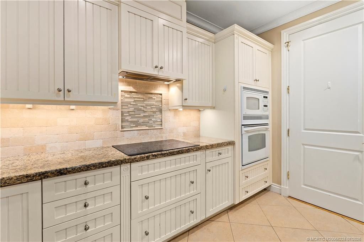
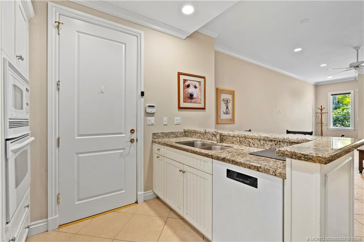
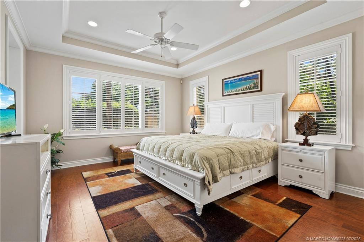
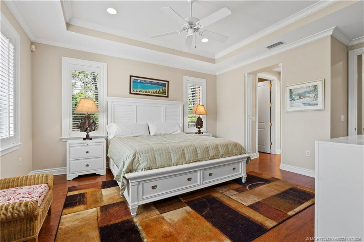
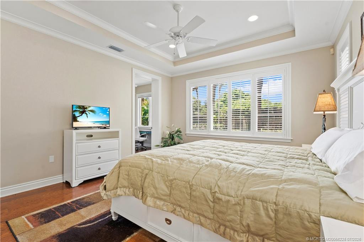
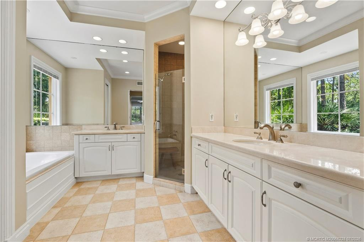
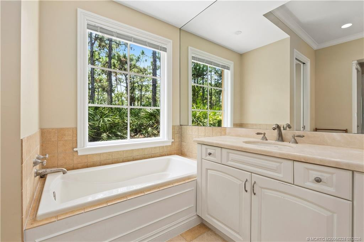
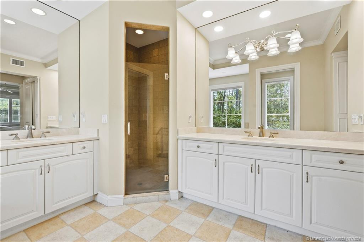
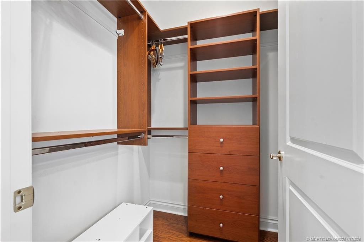
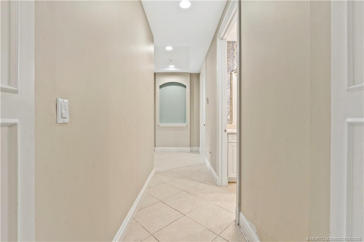
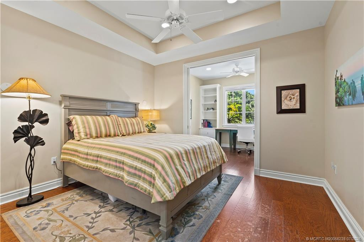
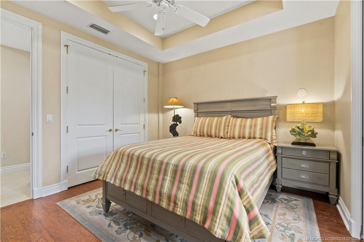
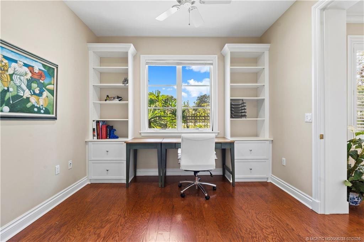
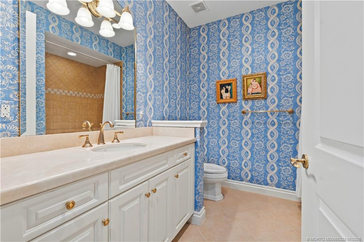
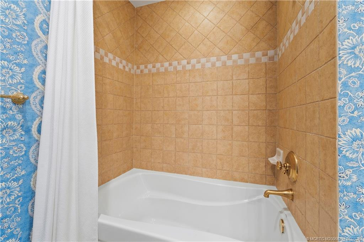
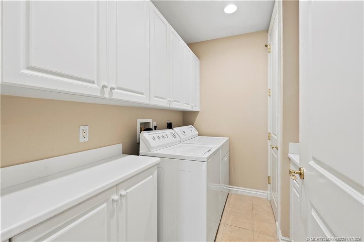
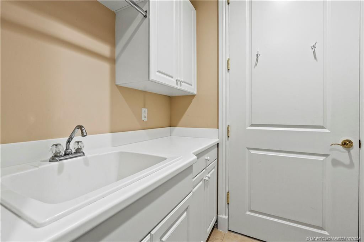
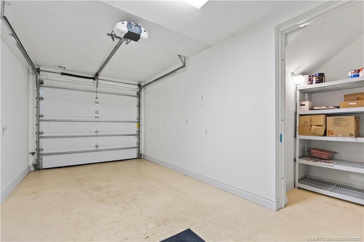
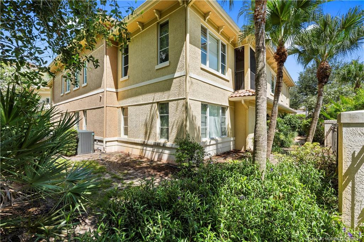
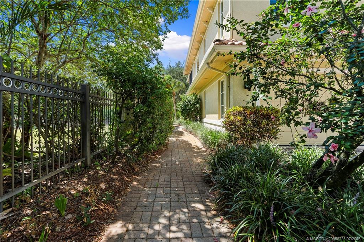
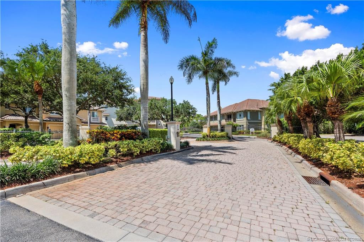
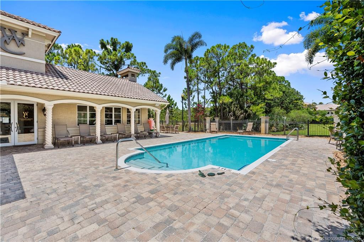
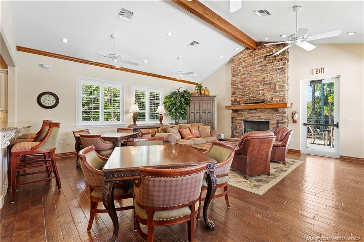
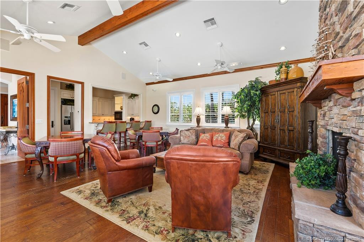
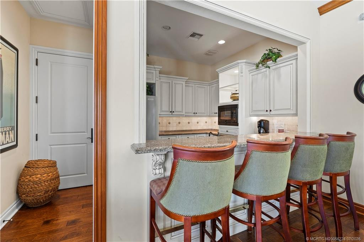
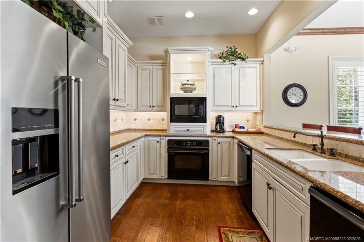
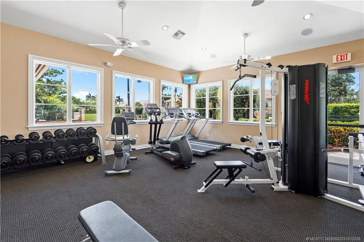
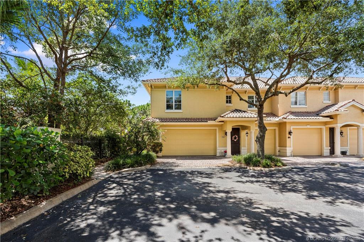
Property Features  Map It 1st floor 2bed +office, 2 bath one car garage offered fully furnished. Special features include impact windows, high volume ceiling, crown molding, large tile on the diagonal, high hat lighting. Kitchen features white cabinets, granite breakfast bar, tile backsplash, crown molding, under cabinet lighting, built-in oven/microwave, and glass top stove. Main bedroom features, tray ceiling with crown molding, high hat lighting, wood laminate floors, two closet closets with built-in cabinets. Main bath has dual vanities, tub and separate shower. The office sits between the two bedrooms with built-in bookcases. 2nd bathroom has Tub shower combination with tile surround. Spacious laundry room has washer, dryer, utility sink and lots of cabinets. One car garage with storage closet. Willoughby Crescent a gated community clubhouse, pool, kitchen, fireplace vaulted ceilings & gym. Conveniently located in Stuart near local restaurants & shopping. Close to Downtown Stuart, the Beaches & I-95 Property Details
Financial
Features & Amenities
Courtesy of Berkshire Hathaway Florida Rea |
|
Contact Starfish Real Estate
to schedule an appointment or call .
|
|
© 2026 Starfish Real Estate. Listings updated Nov 6, 2026 5:00 am. Listing data is derived from the Broker Reciprocity Program of the Realtor Association of Indian River County (RAIRC) and BeachsMLS. Properties listed by brokers other than Starfish Real Estate are identified with the applicable MLS logo and include the listing broker's name. Not all properties available through either MLS may be displayed. All MLS data is the copyrighted property of the respective MLS and its participants. Data is deemed reliable but is not guaranteed accurate and should be independently verified prior to entering into any transaction. |









